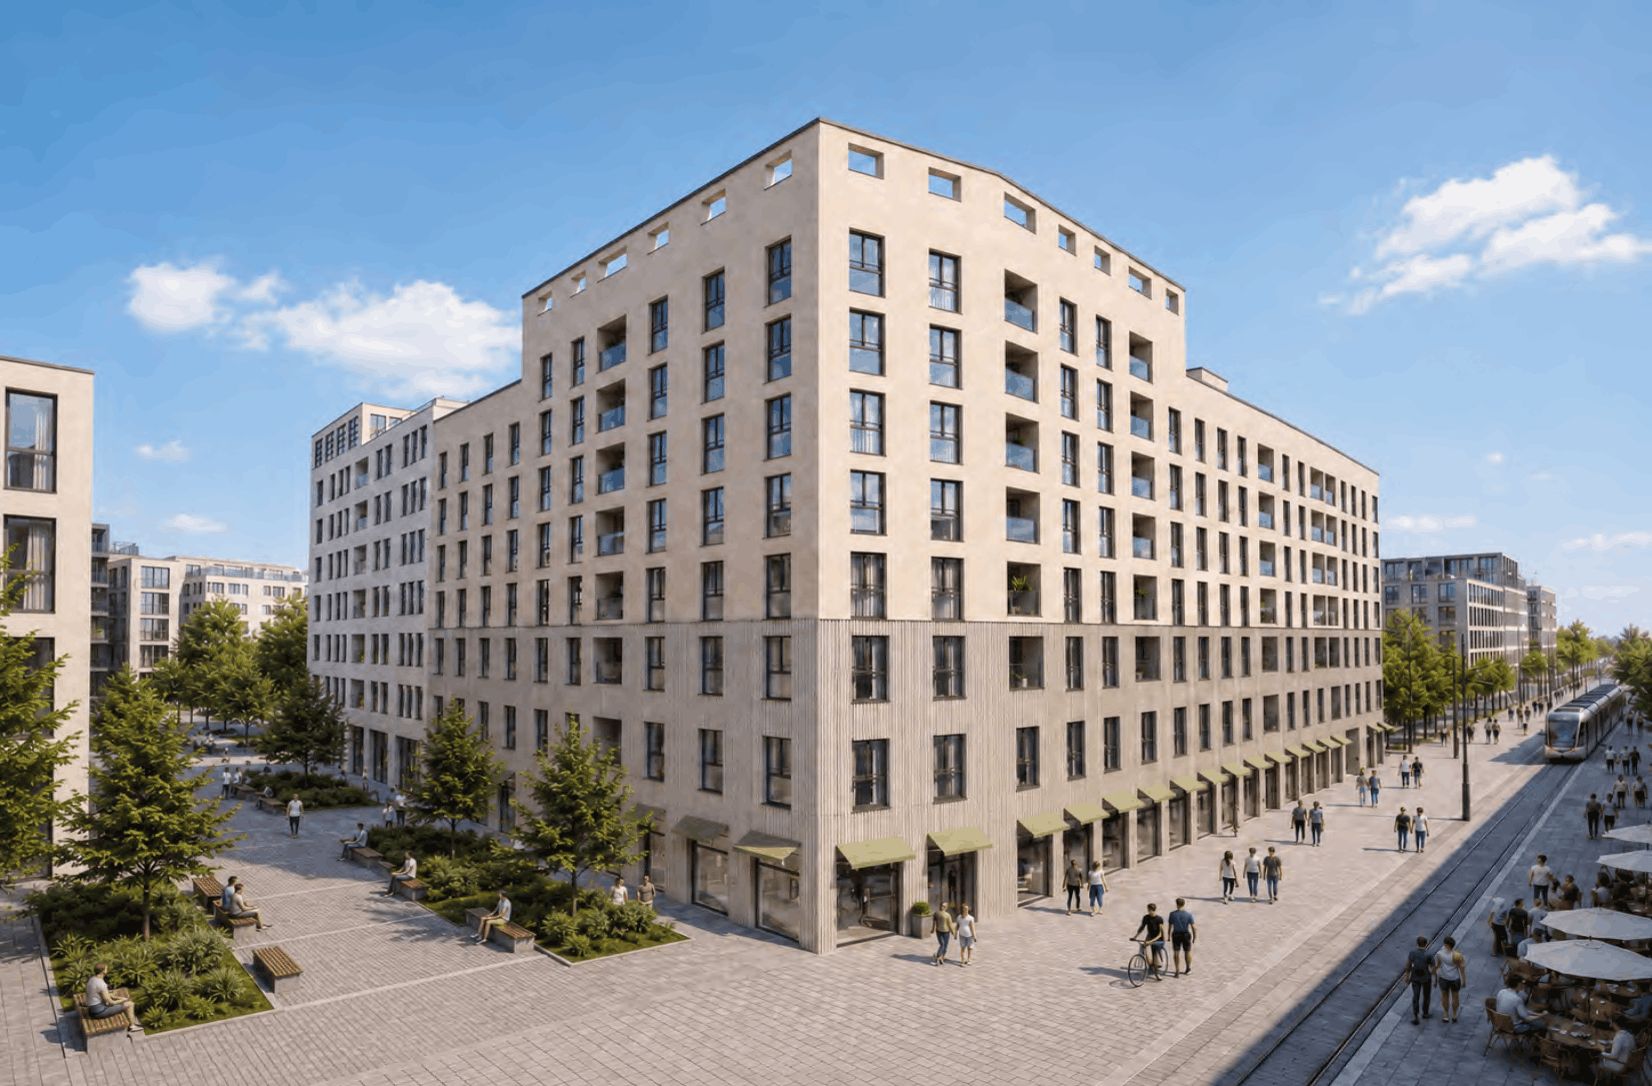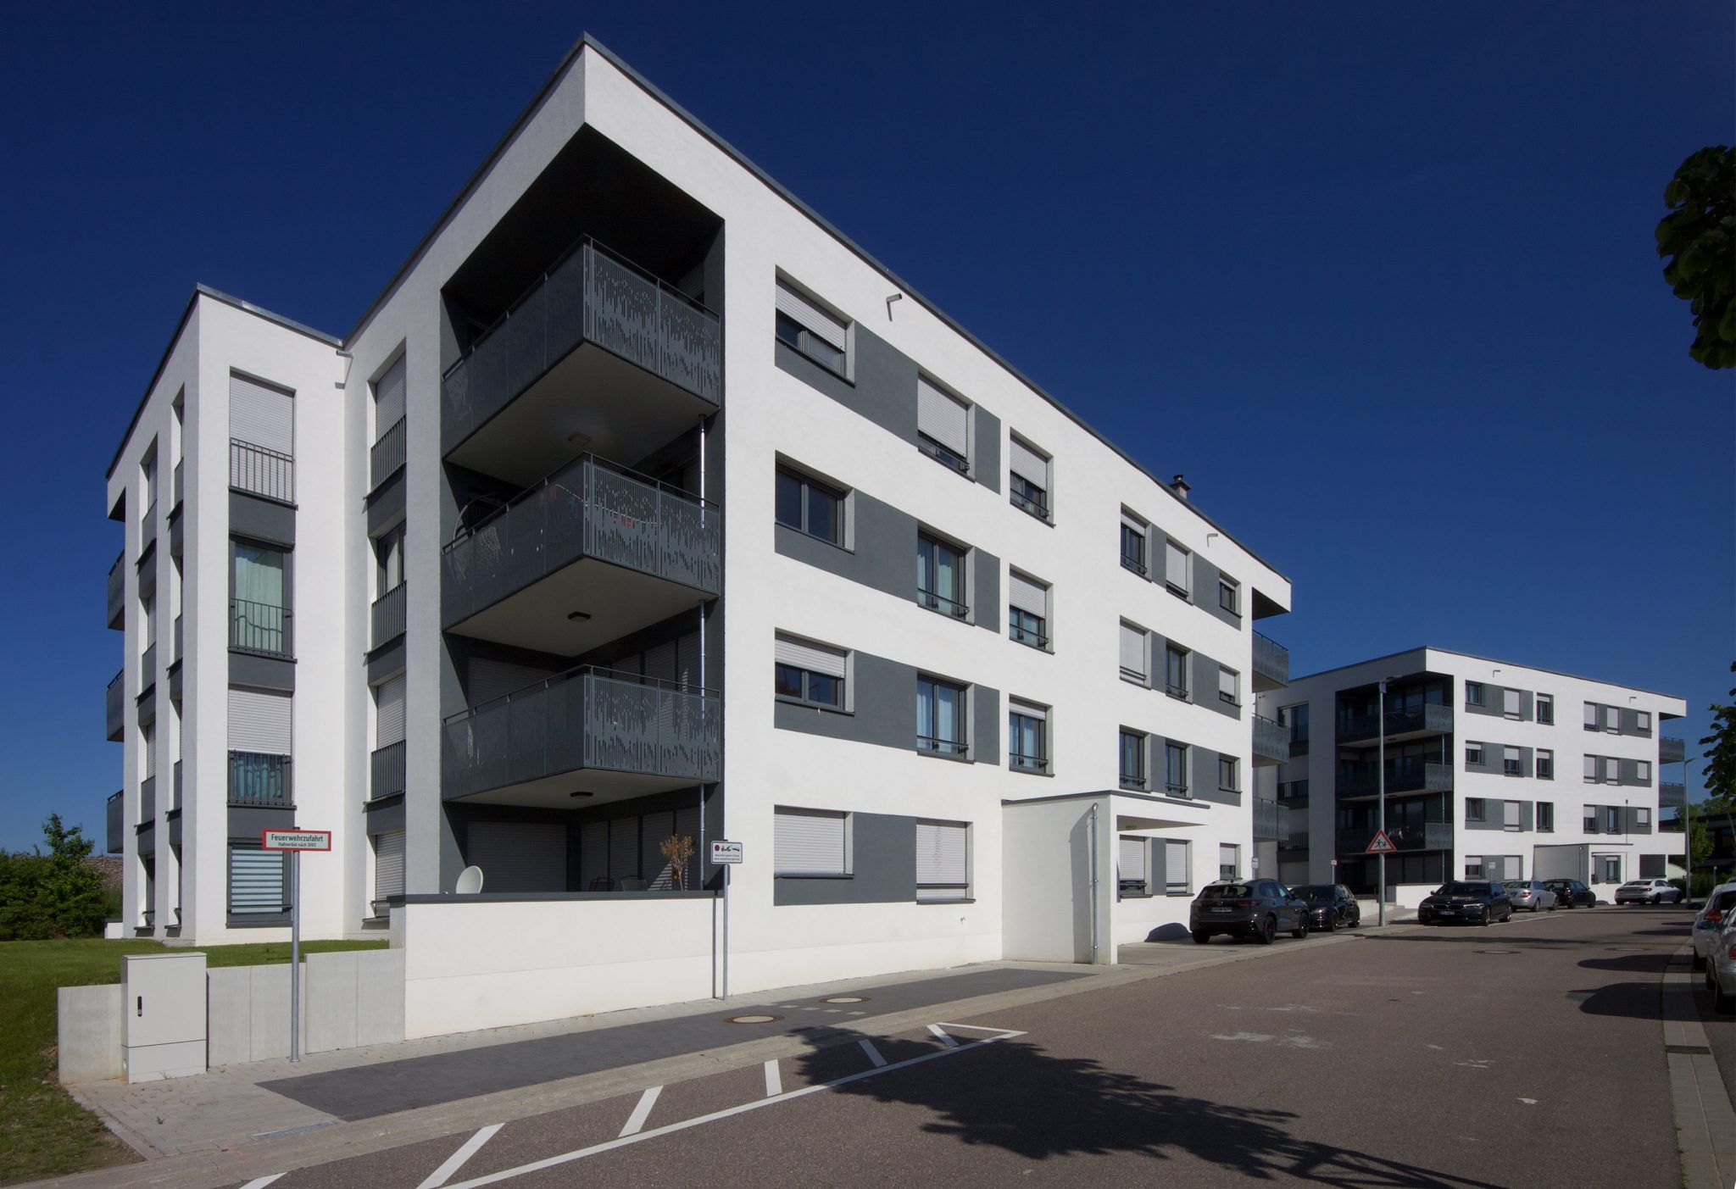
On the former glassworks site in Achern, the MKE Group has completed two apartment buildings with 43 rental units, a shared underground parking garage, and built to the KfW 55 standard.
A new residential neighborhood has been built on the site where glass was once manufactured in Achern. On the former glassworks site, MKE—acting as project developer, builder, and investor—has completed the “Glasperlen Komposition” project: two four-story apartment buildings with a total of 43 apartments and a gross floor area of approximately 7,200 m².
The two buildings stand on a shared base consisting of two basement levels. These levels house an underground parking garage with 59 parking spaces, bicycle storage areas, and cellars and storage rooms. The flat roofs feature extensive green roofs; the apartments include balconies, terraces, or rooftop terraces.
Both buildings share a common foundation, underground parking garage, and building services: A shared pellet heating system provides heat and hot water, and the buildings meet the KfW Efficiency House 55 standard. Enhanced sound insulation between the units ensures a quiet living environment.
Clear floor plans and shared building systems for both buildings simplify construction and operation. The result is living space that works in the long term—because quality of life should not be a luxury. The complex was completed in 2024.
Views.
The facts at a glance.
- Location
- Achern, former glassworks site
- Neighborhood
- "New Housing on the Acher" Development Area
- Usage
- Residential: two apartment buildings with a shared underground parking garage
- Units
- 43 apartments, no commercial units
- Living space
- approx. 3,572 m²
- Gross floor area
- approx. 7,200 m²
- Passenger car parking spaces
- 59 in the underground parking garage
- Construction Method
- 4 full stories, 2 basement levels; solid construction using sand-lime brick and reinforced concrete
- Energy
- KfW Efficiency House 55, Pellet Heating System
- Architecture
- Kirchner Architekten, Freiburg
- Role of MKE
- Project Developer, Building Owner, and Investor
- Completion
- 2024
Two houses on a shared foundation.
- 01Building Complex: Two four-story buildings, structurally connected via two basement levels
- 02Basements: Underground parking garageon the 1st basement level with 59 parking spaces; building services, cellar, and storage rooms (including space for strollers) on the 2nd basement level
- 03Construction Method: Solid constructionusing sand-lime brick and reinforced concrete; 24-cm-thick interior partition walls; composite thermal insulation system with silicate plaster; enhanced sound insulation in accordance with DIN 4109, Supplement 2
- 04Outdoor Seating Areas and Roofs: Balconies as thermally separated prefabricated elements; terraces and rooftop terraces with ceramic tiles; flat roofs with extensive, permanent greenery
Between the Black Forest and the Rhine Valley.
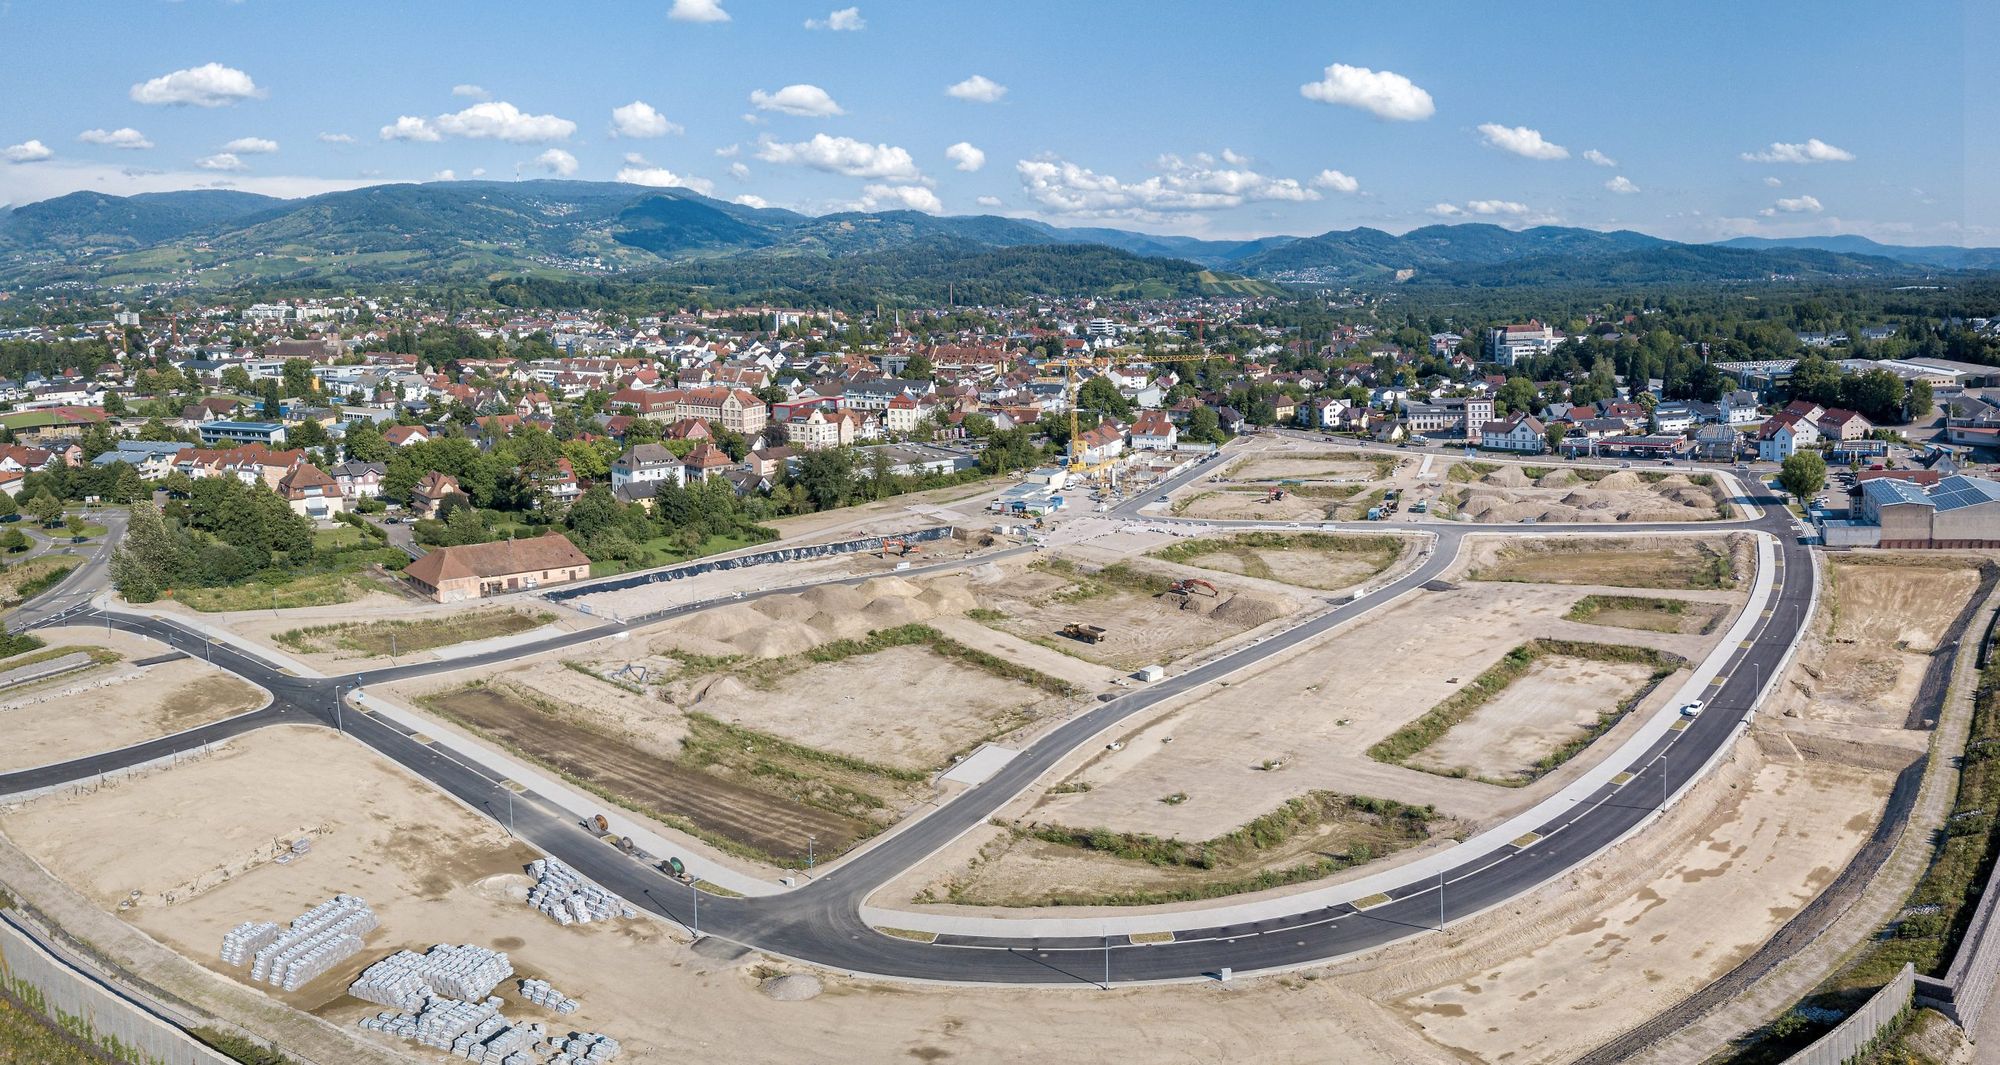
Achern is the county seat of the Ortenau District (Freiburg Administrative Region), located between the Black Forest and the Rhine Valley. The property is part of the “Neues Wohnen an der Acher” development, which is being built on the former site of the Glashütte glassworks.
Short commutes to the city.
Supermarkets right next door, the Achern train station about six minutes away, and middle schools and vocational schools nearby: The map shows what’s within walking distance of Glasperlen Komposition. A marker on the map or an entry in the list indicates what’s located there.
- 2 MINAldi SüdShopping
- 3 MINAchern Glasmacher Straße Bus StopBus
- 3 MINNormaShopping
- 5 MINREWEShopping
- 6 MINAchern Train StationRail
- 7 MINRobert Schuman Middle SchoolSchool
- 8 MINVocational Schools in AchernSchool
- 11 MINPharmacy at the Check-InHealth
- 12 MINAchern Comprehensive SchoolSchool
- 12 MINAchern Stadt Train StationRail
- 13 MINWaterfront ParkGreen
- 14 MINCity GardenGreen
- 16 MINSt. Michael's PreschoolDaycare
- 20 MINVinzenz Wachter Elementary SchoolSchool
From the building permit application to completion.
Building Permit Application
Partial Building Permit and Start of Preparatory Work
Structural work on the basement levels, including the underground parking garage
Ceiling formwork above the basement levels
Structural work on the residential floors
Structural Inspection by the City of Achern
Completion
From the building permit application to completion: MKE as project developer, builder, and investor.