Edelholz Quartier
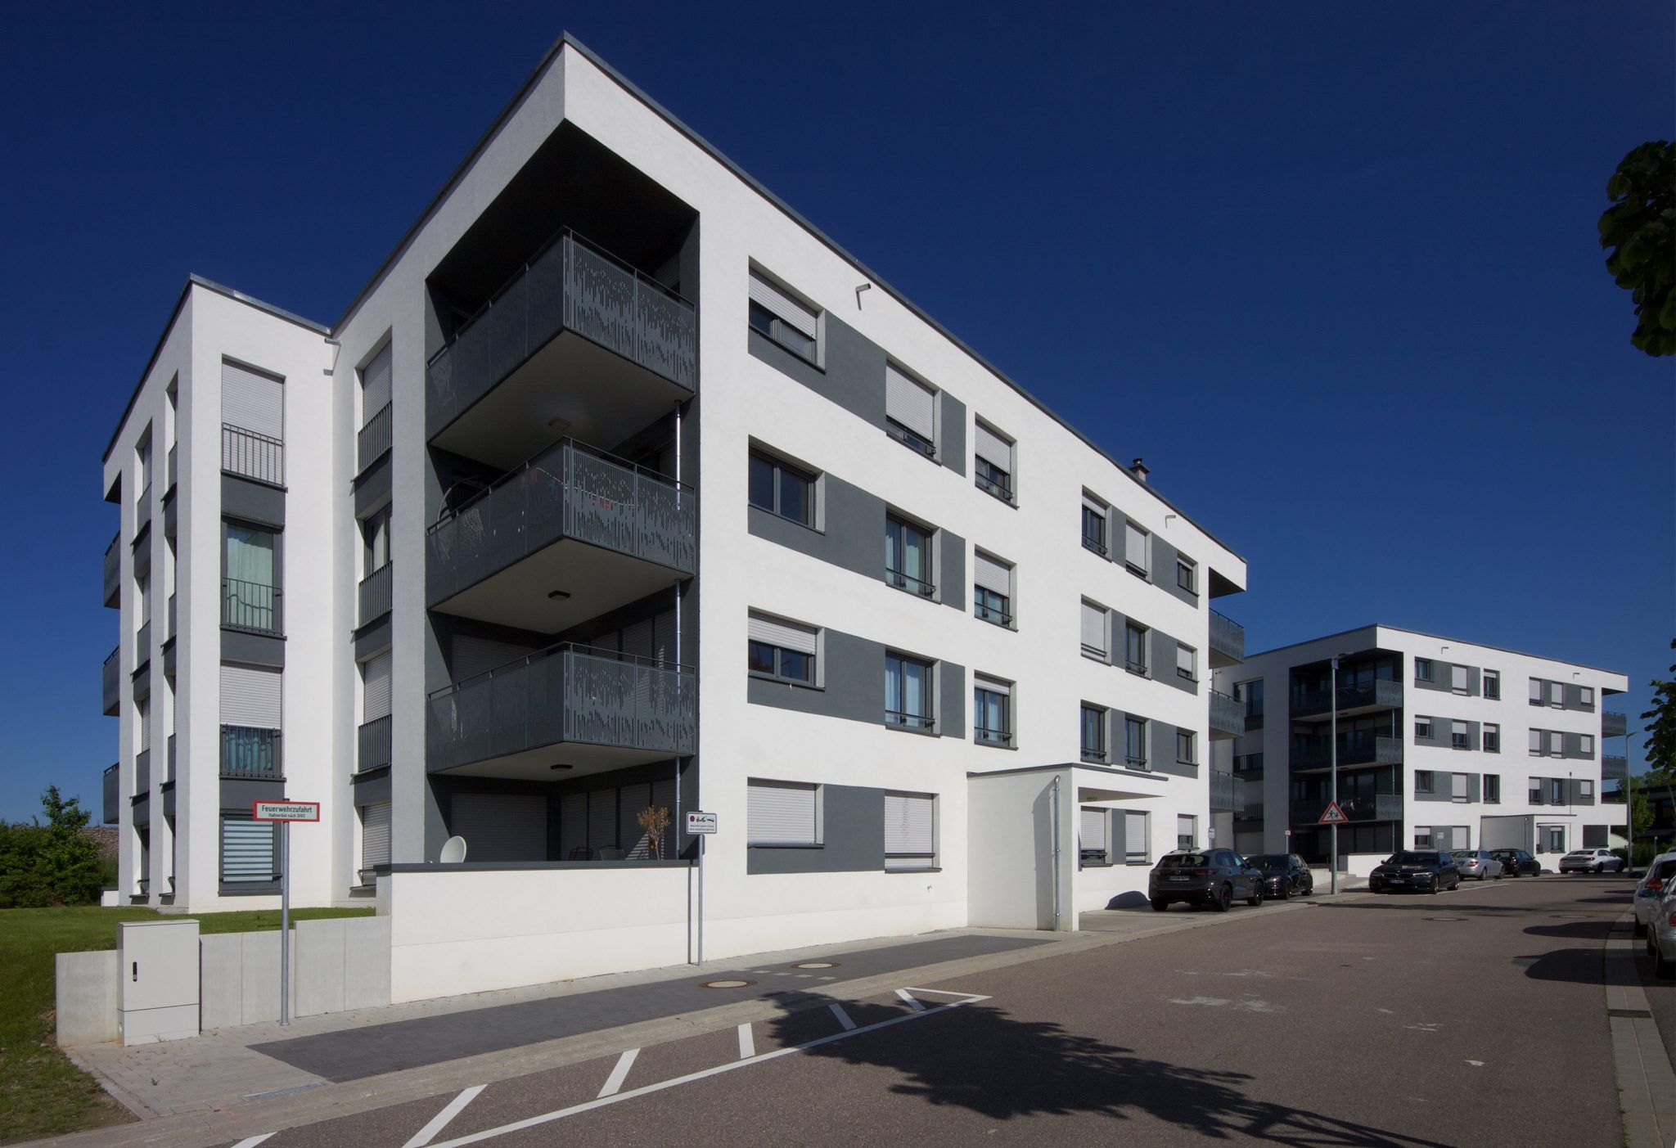
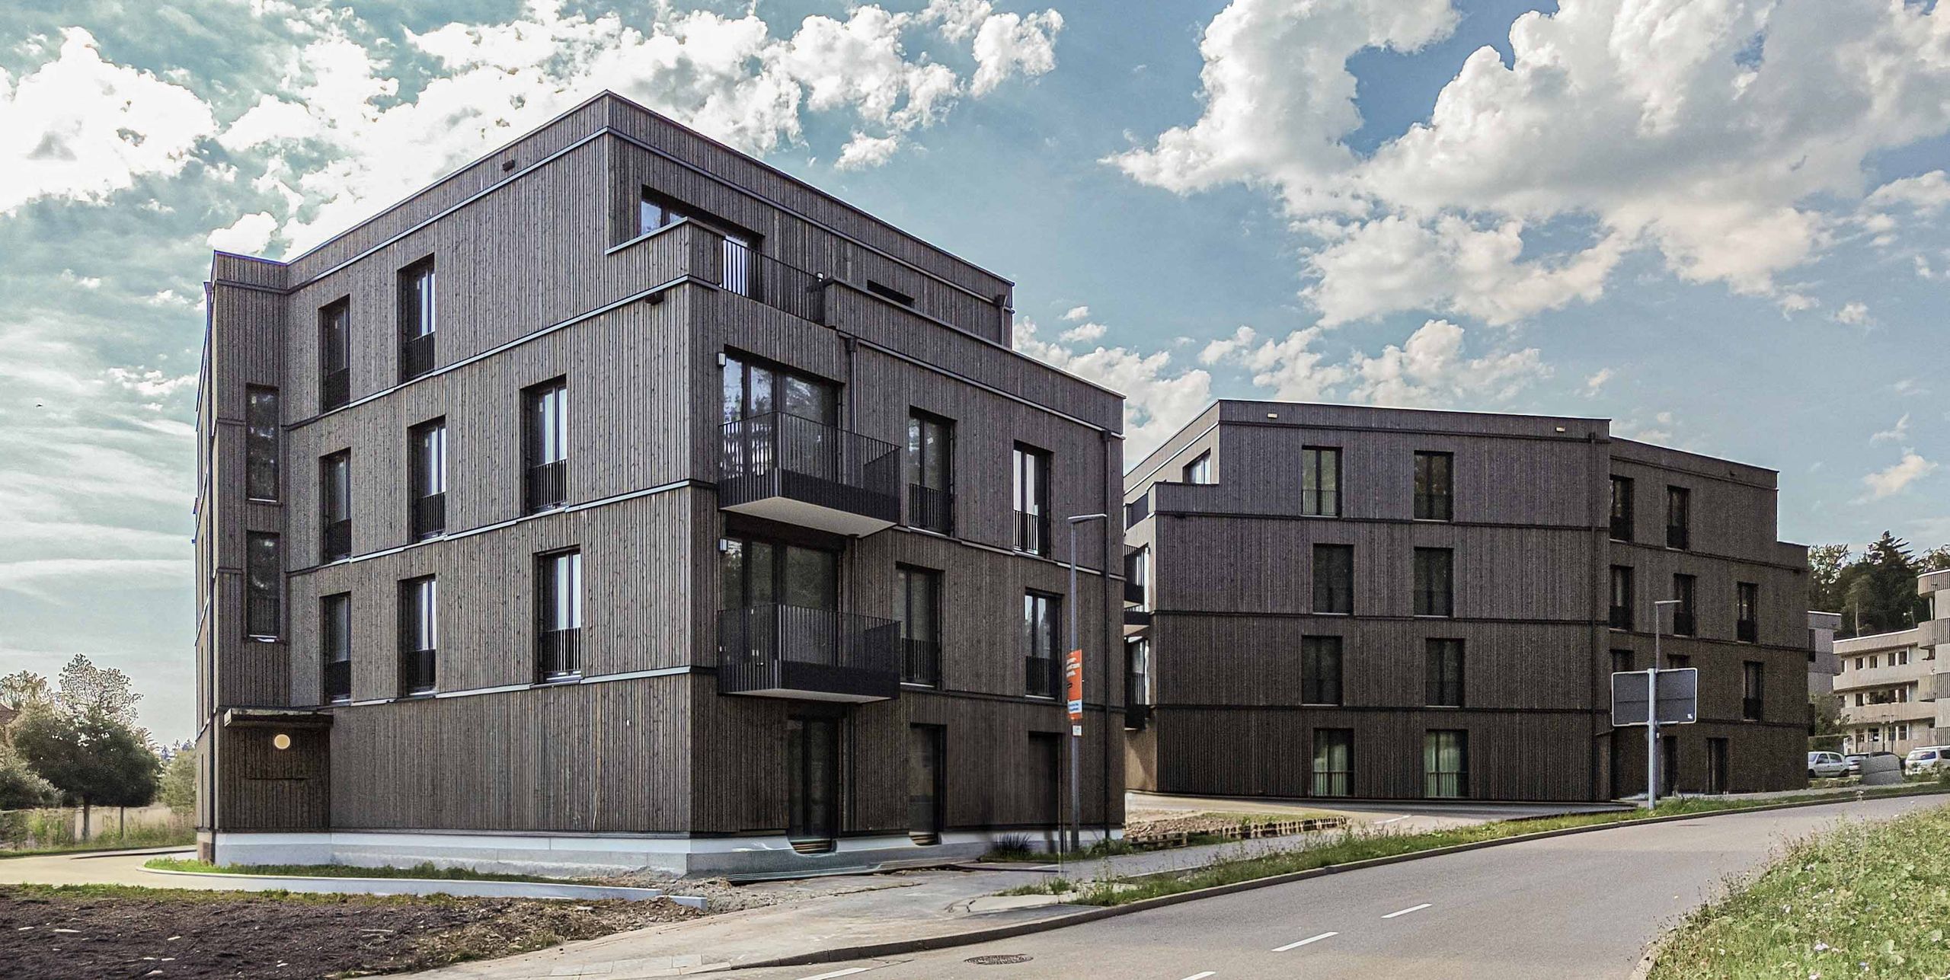
Two apartment buildings with 29 units on the edge of the forest in Calw, the city of Hermann Hesse: The EdelholzQuartier is designed as a compact complex with clear floor plans and a shared underground parking garage in the Waldsiedlung Wimberg development.
In the Wimberg district of Calw, west of the old town, lies the Waldsiedlung development area, which is characterized by the adjacent forests. For the northern part of the area, MKE—as project developer, builder, and investor—has completed the EdelholzQuartier: two apartment buildings on Hardtwaldstraße and Rotbuchenstraße with a total of 29 apartments and a shared underground parking garage.
The slightly irregular shape of the lot and the winding streets of the neighborhood shape Studio Karadjov’s design. The complex faces south and is nestled within an open green space featuring a children’s playground.
The design calls for apartments ranging from compact 2-room units to 4-room apartments for families, complemented by gardens on the ground floor, balconies, and rooftop terraces on the penthouse level. Floor-to-ceiling windows, 2.60-meter-high ceilings, and underfloor heating are planned to create bright, comfortable living spaces.
MKE relies on clear floor plans and straightforward processes in planning and construction. This keeps costs predictable. The neighborhood is designed with a wood facade, pellet heating, and meets the KfW Efficiency House 55 standard.
Views.
The facts at a glance.
- Location
- Hardtwaldstraße 1 / Rotbuchenstraße 2, 75365 Calw
- Neighborhood
- Calw-Wimberg, northern part of the Waldsiedlung Wimberg new development area
- Usage
- Two apartment buildings with a shared underground parking garage
- Units
- 29 apartments
- Living space
- approx. 2,470 m²
- Property
- approx. 2,096 m²
- Target Audience
- Rental apartments for families, couples, and seniors
- Energy
- KfW Efficiency House 55, Pellet Heating System
- Role of MKE
- Project Developer, Building Owner, and Investor
- Architecture
- Studio Karadjov
- Start of Construction
- 2021
From compact to family-friendly.
Clean floor plans at the edge of the forest.
- 01Building Structures: Twobuilding structures, ground floor through 3rd floor; the 3rd floor is a stepped floor with rooftop terraces; shared basement with underground parking garage
- 02Design byStudio Karadjov: The shape of the lot and the curved streets define the design, which faces south
- 03Features: Vinylor hardwood flooring, in-floor heating, floor-to-ceiling windows, ceiling height 2.60 m, elevators
- 04Energy and Facade: KfW Efficiency House55, pellet boiler, wood facade, green roof
- 05OpenSpace: Open green space, children's playground, gardens, and ground-floor terraces
Two buildings, one shared basement.
The elevation shows the two building structures with a stepped floor, and the cross-section shows the shared basement with an underground parking garage.
At the edge of the forest in the city named after Hermann Hesse.
Calw is located in the Nagold Valley on the northern edge of the Black Forest and is known as the birthplace of Hermann Hesse: its historic half-timbered old town, market square, Hesse Museum, and nature and landscape conservation areas. As a college town, Calw offers a wide range of educational opportunities, including a private university of business and media. The EdelholzQuartier is located in the Wimberg neighborhood. Plans for the new development area also include a daycare center, a senior living facility, and a park at the headwaters of the Schießbach.
Living on the edge of the forest, with everything you need right in the neighborhood.
A bus stop and a supermarket are just a few minutes away, and several schools are about a ten-minute walk away: The map shows what’s within easy reach of the EdelholzQuartier. A marker on the map or an entry in the list indicates what’s located there.
- 3 MINWimberg Stahläckerweg Bus StopBus
- 4 MINEdekaShopping
- 11 MINWimberg Elementary and Technical SchoolSchool
- 11 MINCalw Waldorf SchoolSchool
- 17 MINJohann-Georg-Doertenbach SchoolSchool
- 17 MINHermann Gundert SchoolSchool
- 19 MINNetShopping
- 23 MINCalw Literature GardenGreen
- 23 MINKauflandShopping
From the building permit to completion.
Building Permit
Start of Construction
Construction progress
Completion
Two houses on the edge of the forest, from the building permit to completion: MKE as project developer, builder, and investor.