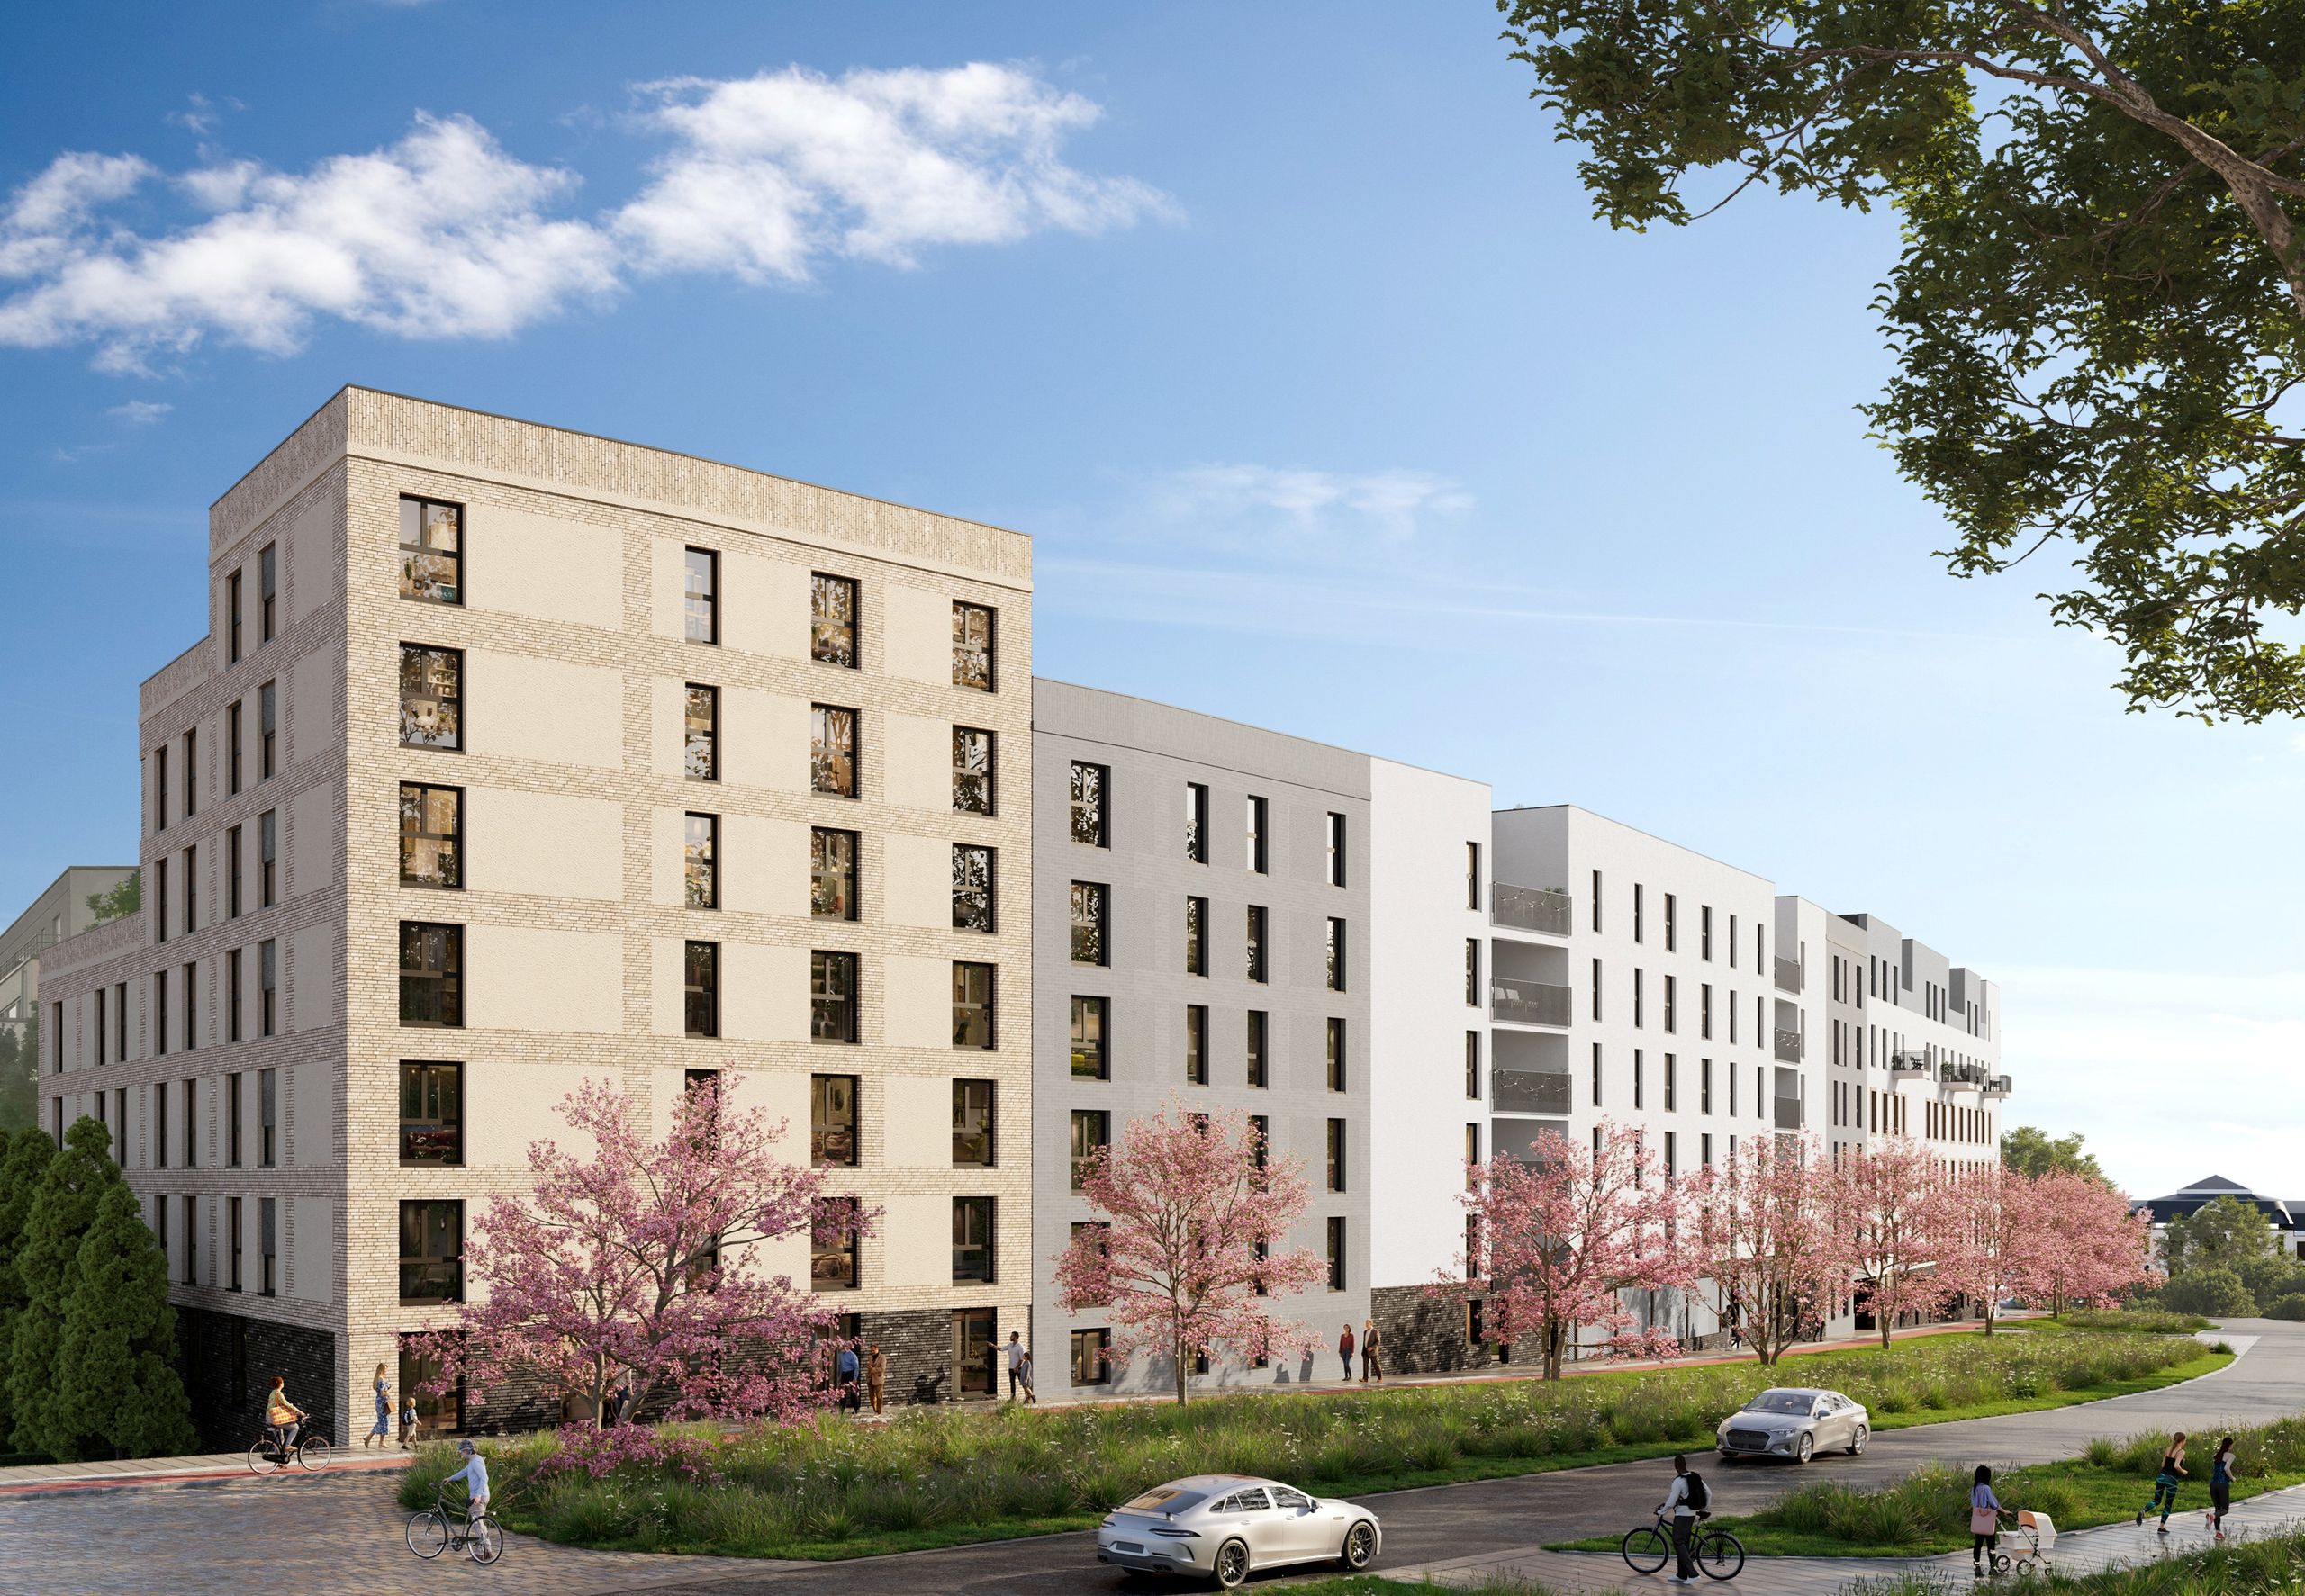
Neugraben Housing Complex
42 subsidized rental apartments and a local retail area in the new Nordstadt-Kurzgewann neighborhood—planned, managed, and built by a single developer, and affordable in the long term thanks to a 40-year rent-control agreement.
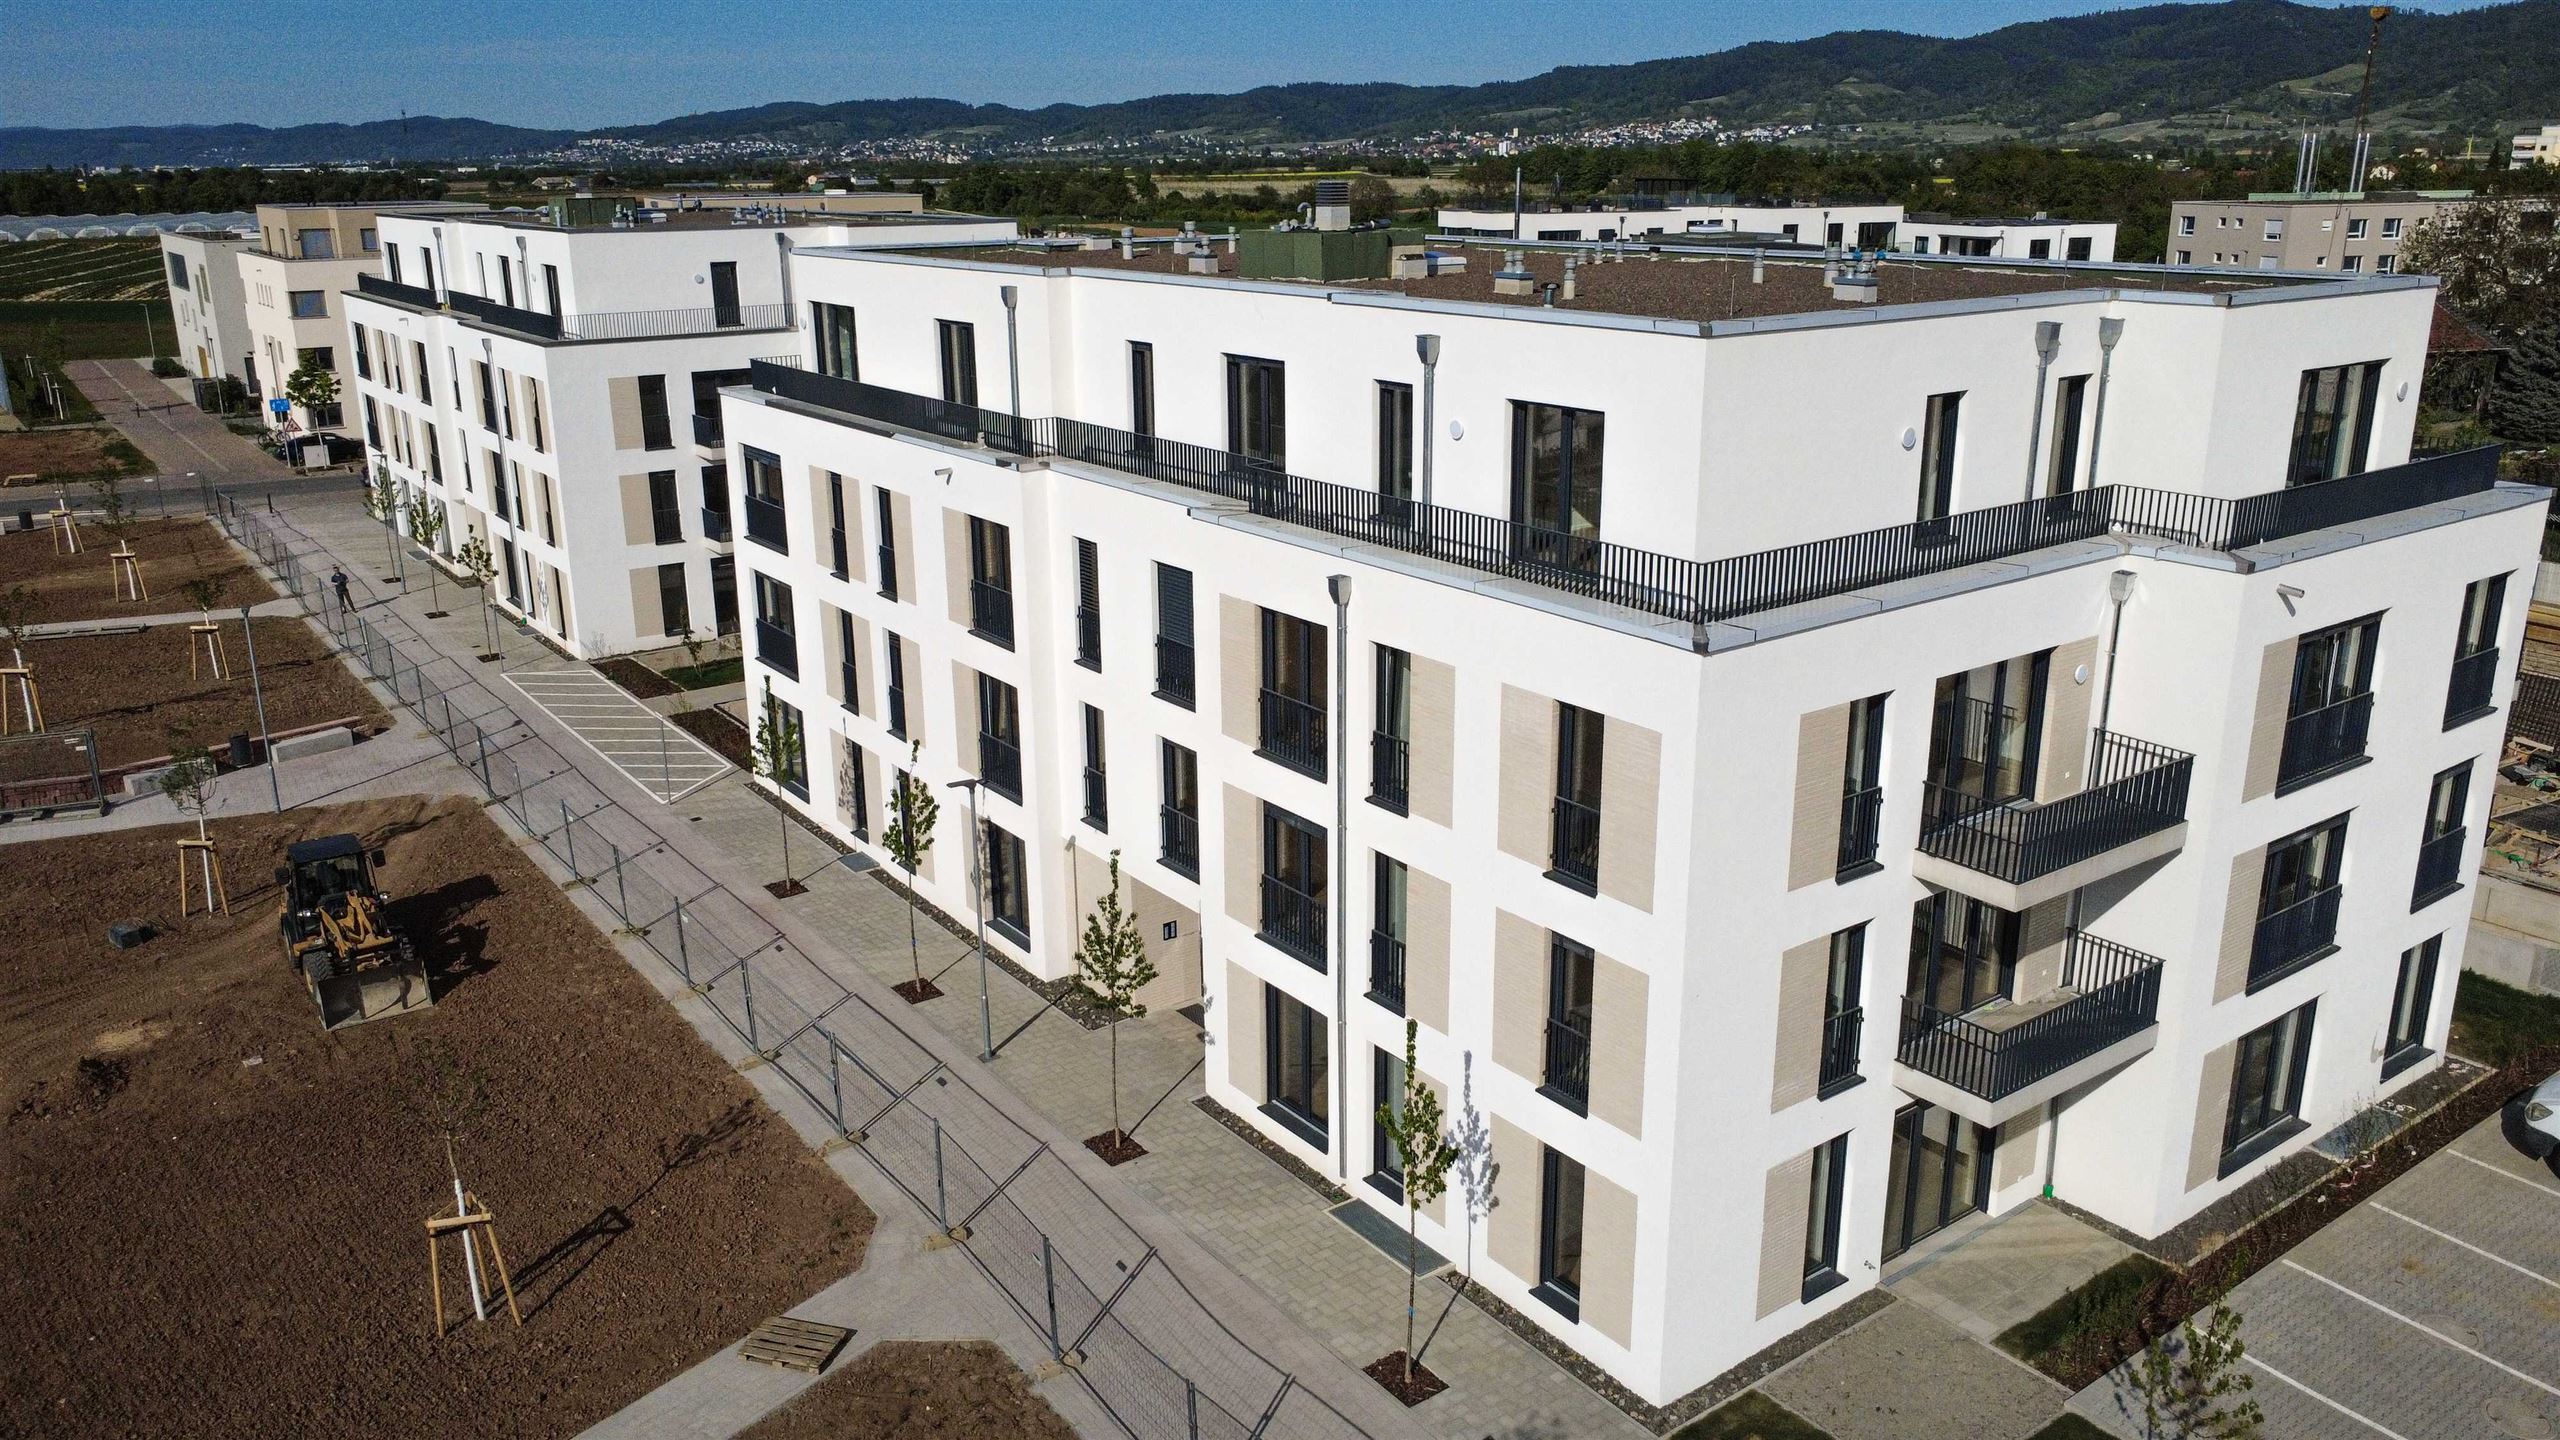
In Ladenburg, between Mannheim and Heidelberg, the new Nordstadt-Kurzgewann neighborhood is taking shape. On construction sites 3 and 4, directly on the boulevard, MKE Munich Investment has completed the Neugraben residential complex: two buildings with 42 subsidized rental apartments, a retail unit on the ground floor to serve the local community, and a shared underground parking garage.
MKE managed the project as the project developer, builder, and investor—from the initial concept through planning and contracting to handover. Clear processes and centralized management ensure that schedules and costs remain predictable. Thanks to funding from L-Bank, the apartments are subject to a 40-year rent control agreement; they are available to households with a housing eligibility certificate—because quality of life should not be a luxury.
The 1- to 3-room apartments are designed for young couples, families, and seniors. Features include underfloor heating, bathrooms with natural light and walk-in showers, elevators, and terraces and gardens on the ground floor. The complex is built to the KfW Efficiency House 55 standard using solid construction methods and is heated by district heating.
The residential complex is characterized by buildings structured with projections and recesses, a small plaza at the corner of the commercial area, and landscaped outdoor spaces.
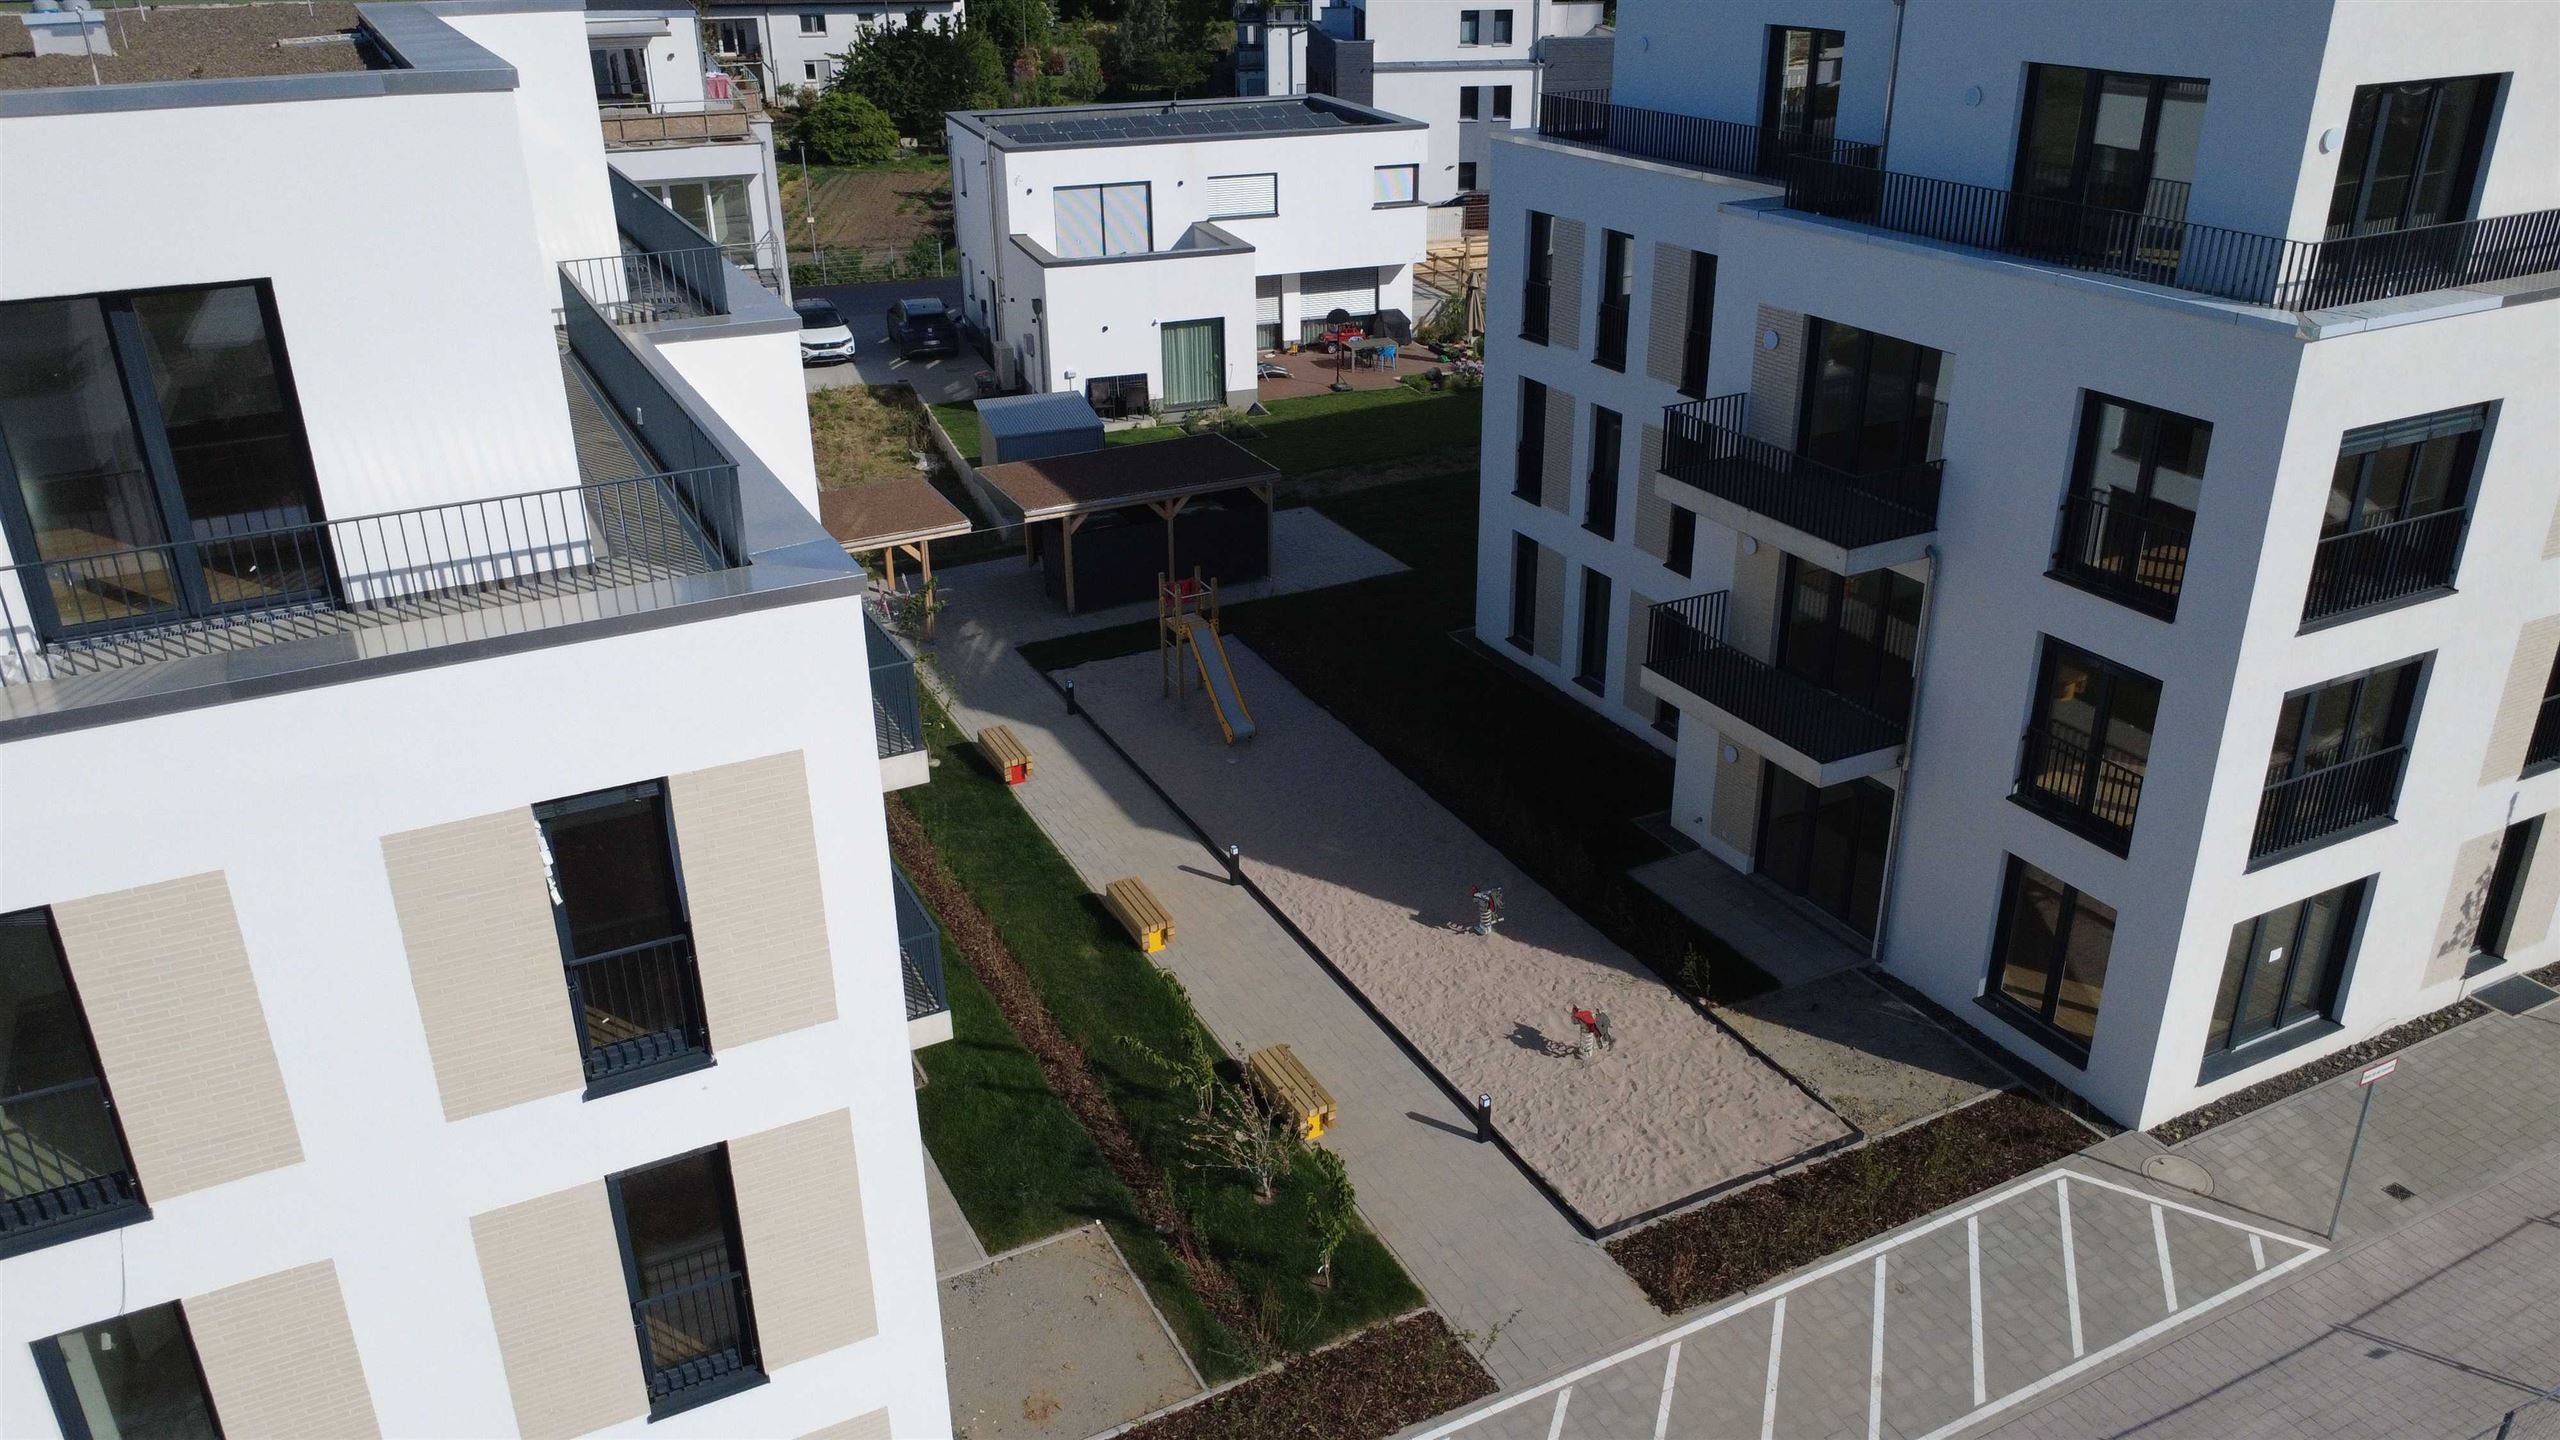
Views.
The facts at a glance.
- Location
- Neugraben 3 / Alte Leimengrube 11, 68526 Ladenburg
- Neighborhood
- Nordstadt-Kurzgewann, Building Lots 3 and 4, on the Boulevard
- Usage
- Rent-controlled housing development with a retail unit for local amenities and an underground parking garage
- Units
- 42 apartments · 1 commercial unit (approx. 117 m²)
- Living space
- approx. 3,045 m²
- Property
- approx. 2,659 m²
- Passenger car parking spaces
- 49 in the underground parking garage · 7 outdoors
- Funding
- L-Bank, 40 years of rent control, housing eligibility certificate required
- Energy
- KfW Efficiency House 55, District Heating
- Architecture
- STUDIO SF Simon Fischer & Architekten GmbH
- Role of MKE
- Project Developer, Building Owner, and Investor
- Completion
- 2026
Three types of apartments for young couples, families, and seniors.
Solidly built, clearly structured.
- 01Building Complex: Twobuildings (A and B), each with a ground floor through the 3rd floor; the 3rd floor is a stepped floor with terraces; shared underground parking garage
- 02Design by STUDIOSF: Layout characterized by projections and recesses, varied facades; up to six apartments per floor arranged around a central core
- 03Outdoor Areas: Private gardenswith hedges, terraces, a small plaza with permeable natural stone paving at the corner of the commercial area, and green waste collection enclosures
- 04Amenities: Underfloor heating, bathrooms with natural light and walk-in showers, utility rooms, elevator, step-free access
In the area between Mannheim, Heidelberg, and Weinheim.
Ladenburg is located in the Rhine-Neckar District, within the Rhine-Neckar Metropolitan Region. This historic Roman town, with its late-medieval old town, offers kindergartens, schools, shopping, and a sports and recreation center with an outdoor pool. In the new Nordstadt-Kurzgewann neighborhood, residential developments, green spaces, local amenities, and a daycare center are being built; the Neugraben residential complex is centrally located on the boulevard.
A quiet place to live, with everything close by.
A bus stop and a preschool right outside the door, a supermarket seven minutes away, and the Ladenburg train station about a quarter of an hour away on foot: The map shows what’s within easy reach of the residential complex. A marker on the map or an entry in the list indicates what’s located there.
- 1 MINLadenburg Bus Stop on NeugrabenBus
- 1 MINGänsäcker PreschoolDaycare
- 6 MINStrong as Bears - Private Daycare CenterDaycare
- 7 MINProtestant Anne Frank PreschoolDaycare
- 7 MINEdekaShopping
- 12 MINForest ParkGreen
- 12 MINAldi SüdShopping
- 13 MINNormaShopping
- 14 MINReischmann Pharmacy, LadenburgHealth
- 15 MINSt. Martin's SchoolSchool
- 15 MINLadenburg Train StationRail
- 15 MINUnterer Neckar Technical Secondary SchoolSchool
- 16 MINMerian Middle SchoolSchool
- 17 MINCarl Benz High SchoolSchool
- 17 MINCarl-Benz ParkGreen
From the building permit application to completion.
Building Permit Application
Funding Commitment from L-Bank
Structural Work
Construction progress
Completion
From the initial concept through planning and contracting to handover: MKE as project developer, building owner, and investor.