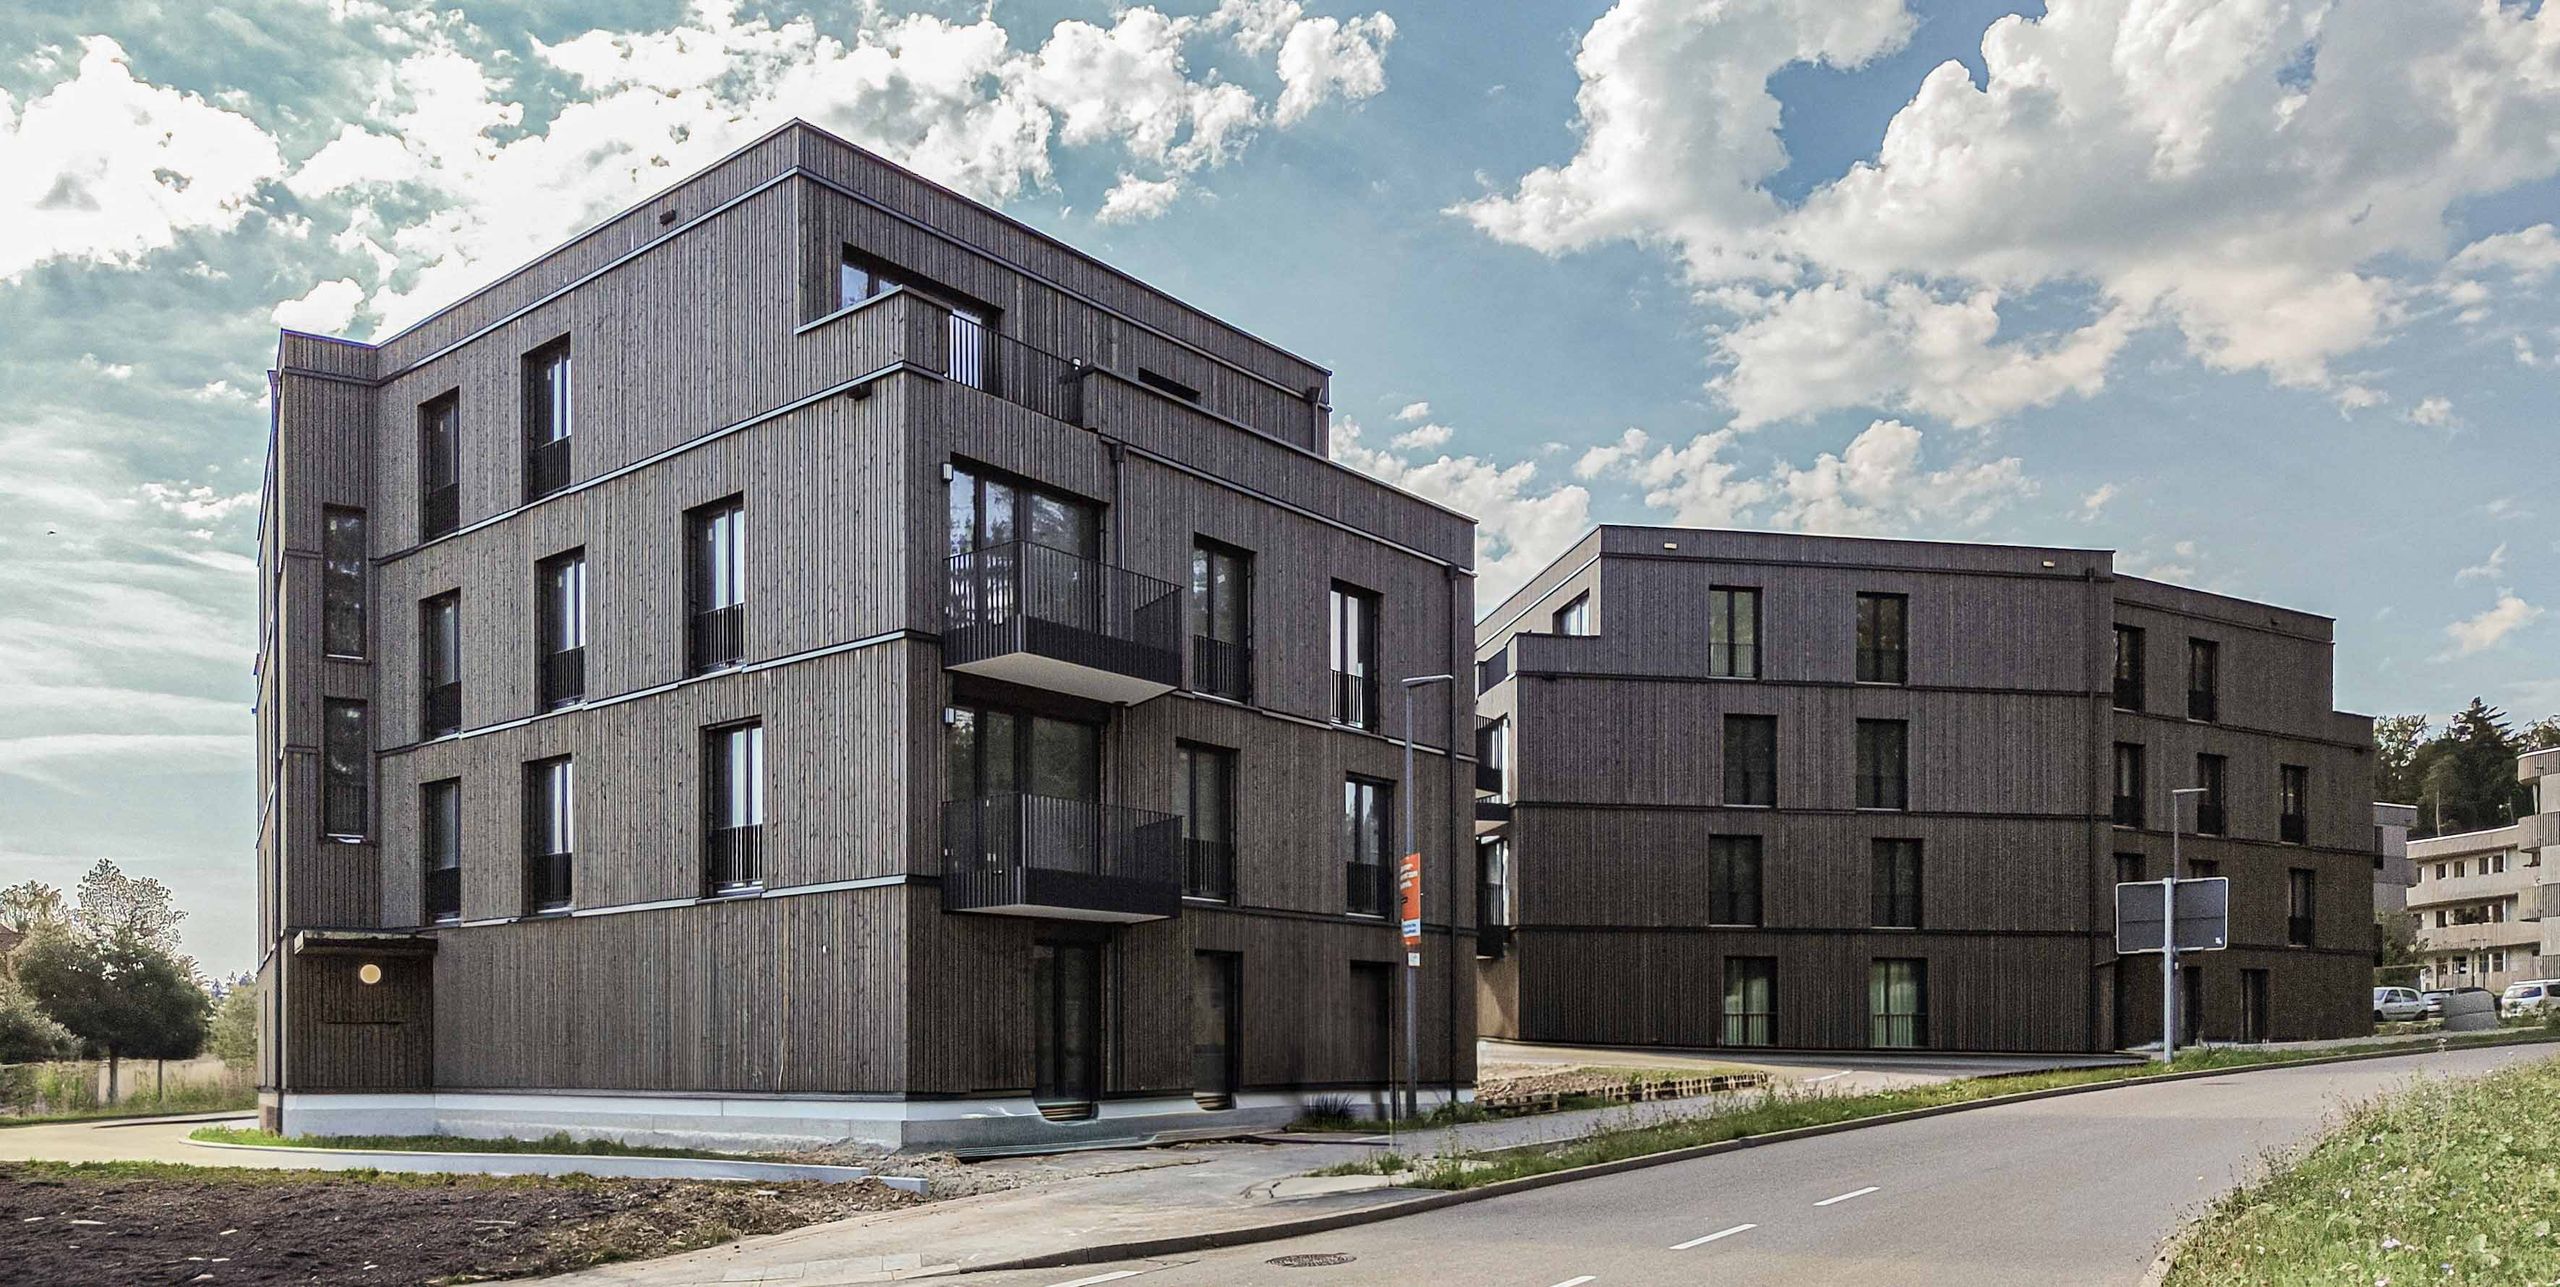
Freiham - Aubinger Allee 120
93 rent-controlled apartments and three commercial units in four buildings on Aubinger Allee in Munich’s new Freiham neighborhood. At least 60% of the apartments are reserved for households whose members work in occupations facing labor shortages.
In western Munich, a new neighborhood is taking shape in Freiham. A residential complex with 93 rental apartments, three commercial units, and an underground parking garage has been built at Aubinger Allee 120.
MKE Munich Investment carried out the project as the project developer, builder, and investor. The rent control agreement is in effect for 80 years. At least 60% of the apartments are reserved for households whose members work in critical professions in the public services sector and the private welfare sector. After all, quality of life should not be a luxury.
The four buildings, with approximately 6,900 m² of living space, offer 2- to 4-room apartments with a uniform standard of amenities tailored to rent-controlled housing. A uniform standard simplifies planning and the construction process and keeps costs predictable—the foundation for sustainably affordable rents. Studio Karadjov and Harder Groh Architekten were responsible for the design, and the buildings were constructed to the KfW Efficiency House 55 standard.
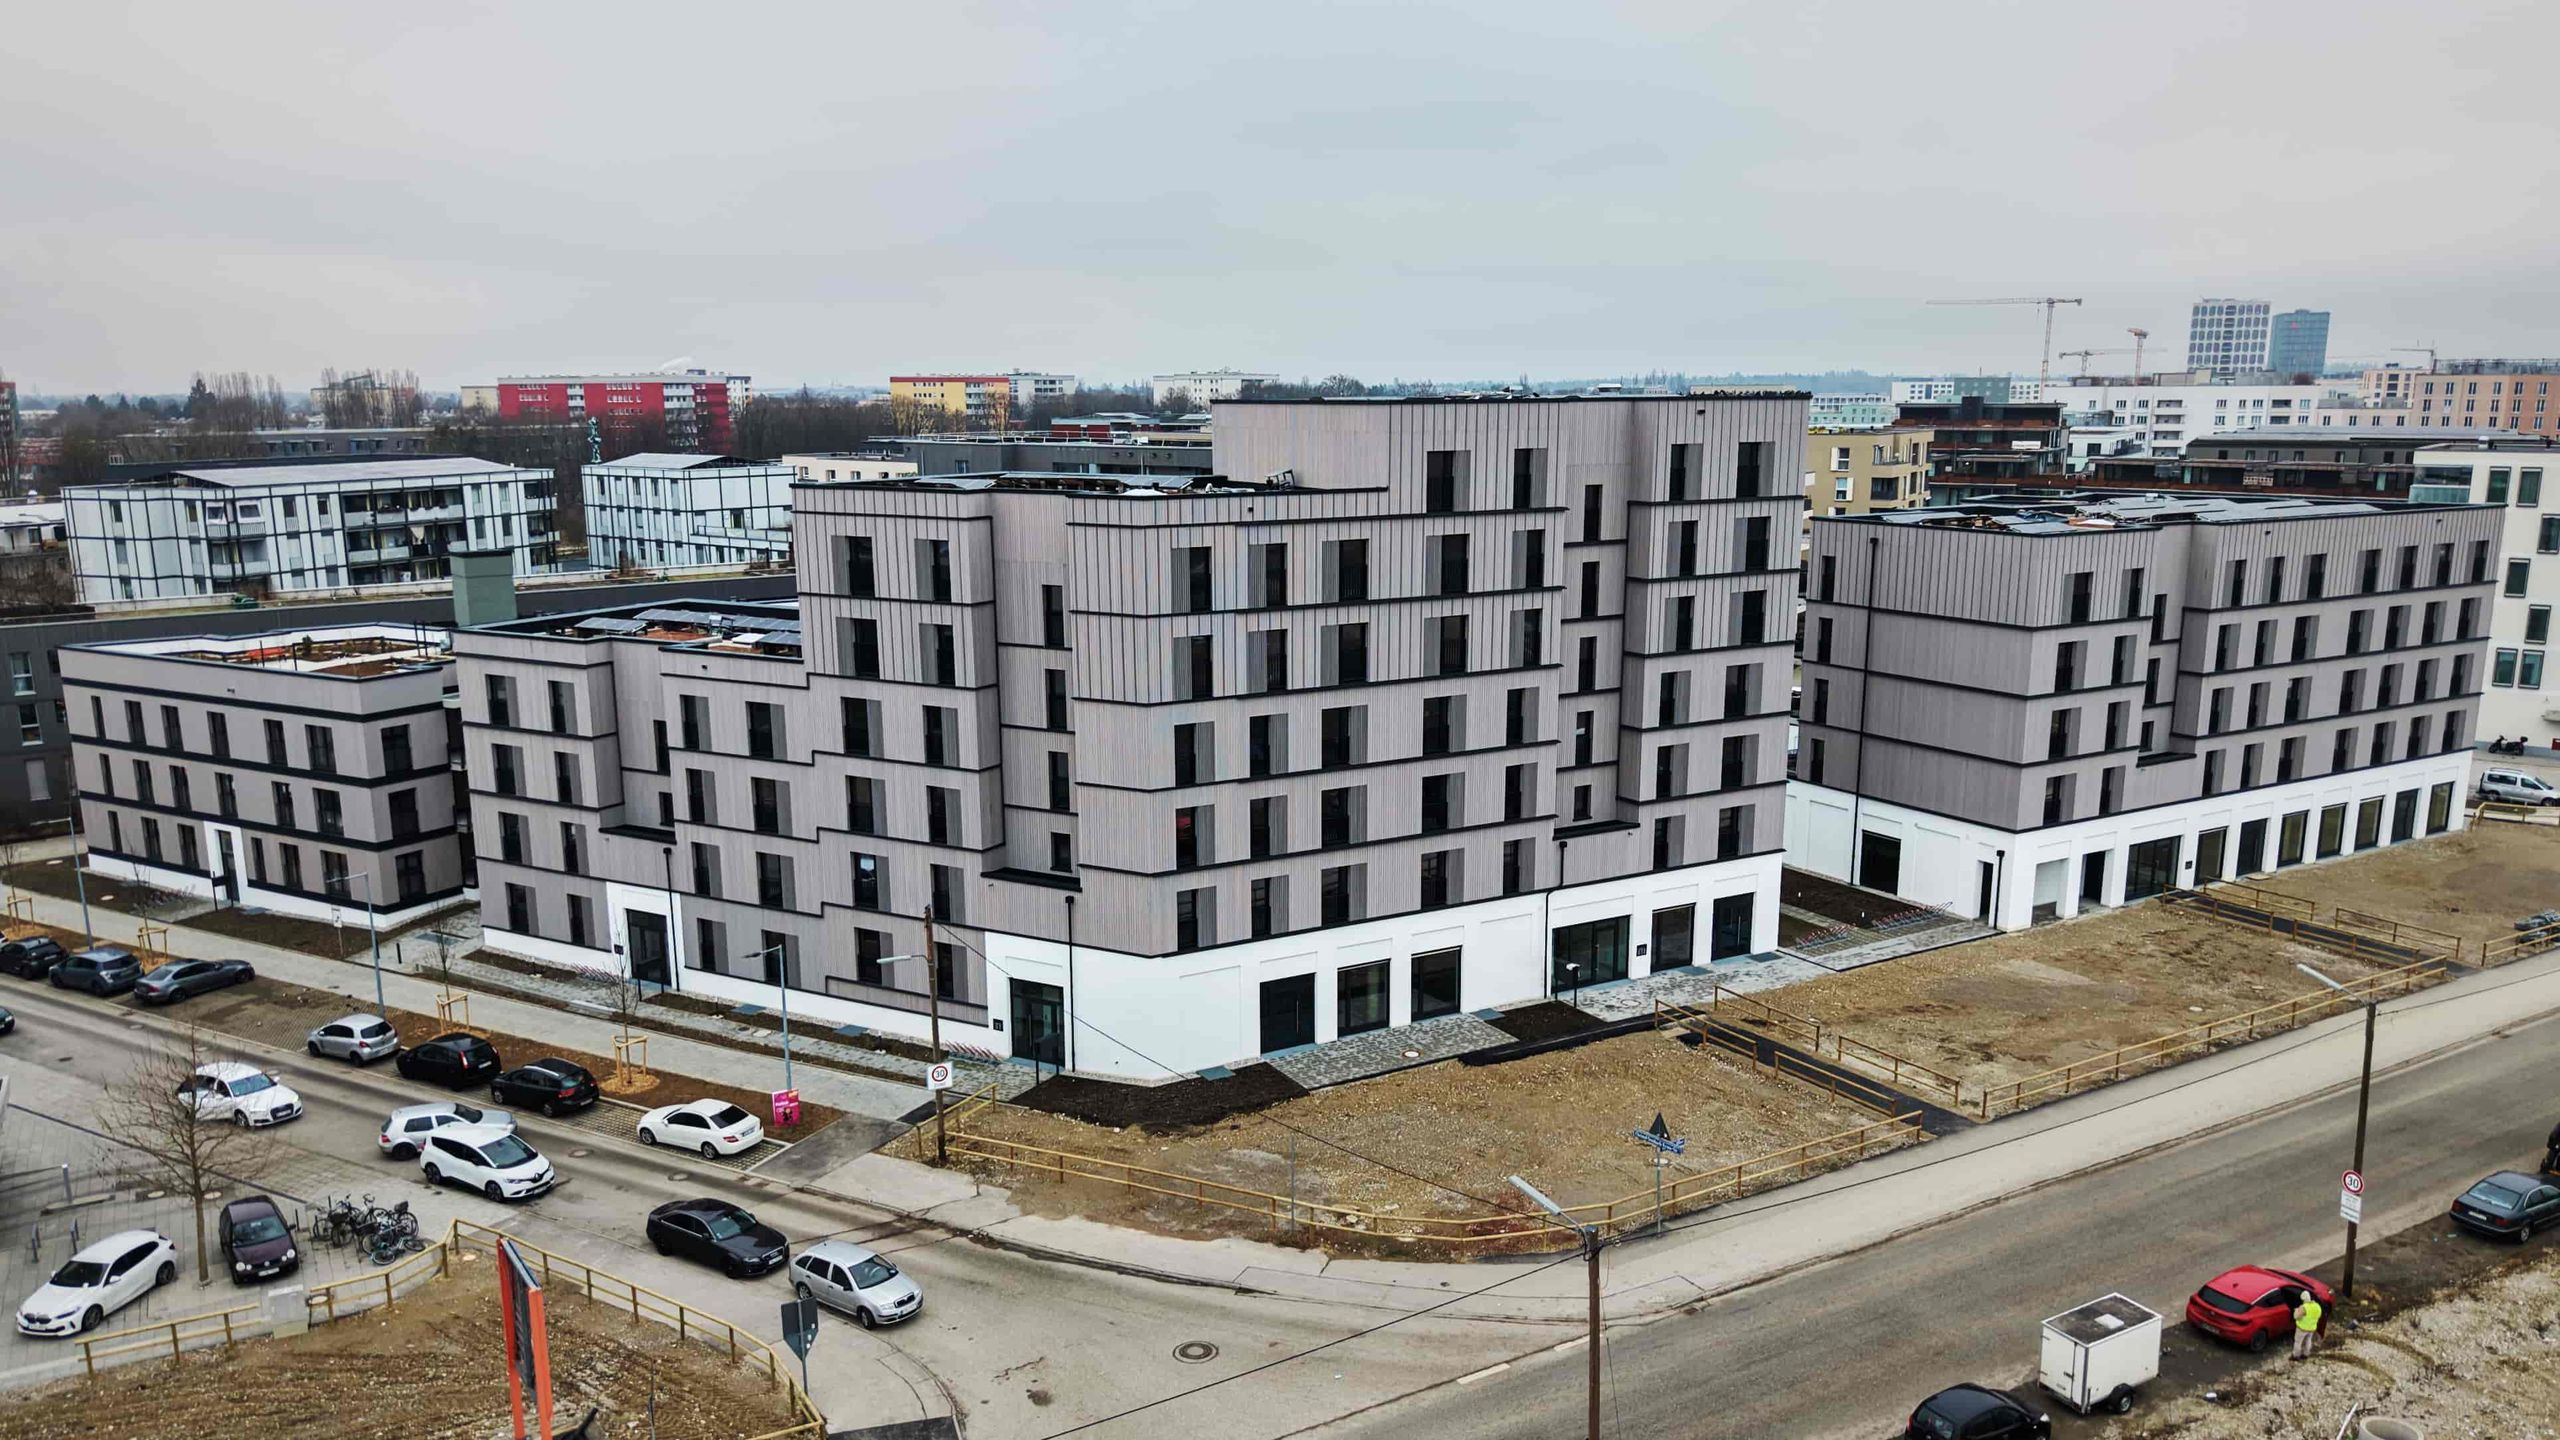
Views.
The facts at a glance.
- Location
- Aubinger Allee 120, Munich-Freiham
- Neighborhood
- Freiham Nord New Development Area
- Usage
- Residential complex with commercial units and an underground parking garage, comprising four buildings
- Units
- 93 rental apartments · 3 commercial units
- Living space
- about 6,900 m²
- Apartments
- 93 apartments: 23 two-bedroom, 46 three-bedroom, 24 four-bedroom
- Target Audience
- Affordable rental housing construction, with at least 60% of the units reserved for households with members employed in shortage occupations, and rent controls for 80 years
- Passenger car parking spaces
- 96 in the underground parking garage
- Energy
- KfW Efficiency House 55, District Heating, Photovoltaics
- Architecture
- Studio Karadjov & Harder Groh Architekten
- Role of MKE
- Project Developer, Building Owner, and Investor
- Completion
- 2025
From single-person households to families.
Four buildings, one uniform standard.
- 01Buildings: Fourbuildings with a shared underground parking garage
- 02Design: Studio Karadjov & Harder Groh Architects
- 03Apartments: 2-to 4-room apartments with a standard of amenities tailored to rent-controlled housing
- 04Energy: KfW Efficiency House55, district heating, photovoltaic system
The residential complex in motion.
From the basement to the completed residential complex.
A new neighborhood in western Munich.
Freiham is a new neighborhood in western Munich. The Freiham S-Bahn station (S8) connects the neighborhood to downtown, and to the north is the Aubing S-Bahn station (S5). A neighborhood center with shops, offices, and service providers, along with daycare centers, elementary schools, and the Freiham Education Campus, make up the neighborhood’s infrastructure. The residential complex is located at Aubinger Allee 120 in the Freiham Nord neighborhood.
Everything you need is within walking distance.
Daycare centers and elementary schools right next door, shopping within about ten minutes, and the Aubing S-Bahn station about a quarter of an hour away on foot: The map shows what’s within easy reach of the residential complex. A marker on the map or an entry in the list indicates what’s located there.
- 1 MINBiberbau Daycare CenterDaycare
- 2 MINOtto-Meitinger-Straße Bus StopBus
- 2 MINInfanterix FreihamDaycare
- 4 MINAnger FreihamGreen
- 5 MINNeuaubing-Freiham Green CorridorGreen
- 5 MINAubinger Allee Elementary SchoolSchool
- 8 MINKlangwelt Children's CenterDaycare
- 8 MINGustl-Bayrhammer-Straße Elementary SchoolSchool
- 9 MINRiesenburg PharmacyHealth
- 12 MINEdekaShopping
- 13 MINFreihamer SupermarketShopping
- 13 MINAubing S-BahnSuburban Train
- 16 MINAldi SüdShopping
- 17 MINFreiham Education CampusSchool
- 17 MINFreiham Public Secondary SchoolSchool
- 18 MINFreiham High SchoolSchool
- 20 MINFreiham S-BahnSuburban Train
- 25 MINNeuaubing S-BahnSuburban Train
From the start of construction to completion.
Start of Construction
Basement and underground parking garage
Structural Work
Structural Work and Facade
Outdoor Facilities
Completion
Affordable housing in Munich’s new Freiham neighborhood: MKE as project developer, builder, and investor.
A 360° virtual tour of the model home.
Move freely through a 53.70 m² two-room apartment. Use the floor plan to switch between 14 viewpoints, from the entrance through the living room and kitchen to the underground parking garage. You can show or hide the furniture at any time.