Neufreimann MU 1(8) West
In Munich’s new Neufreimann neighborhood, MKE has launched 104 affordable housing units for professional groups that are important to the city’s community—all planned using a digital building model and designed for a high degree of prefabrication.
On the site of the former Bayernkaserne, the Neufreimann project—one of Germany’s largest urban development projects—is taking shape: Over the next few years, 5,500 apartments for up to 15,000 people will be built on approximately 60 hectares. MKE is making a concrete contribution to this effort on the MU 1(8) West construction site on Henny-Seidemann-Straße.
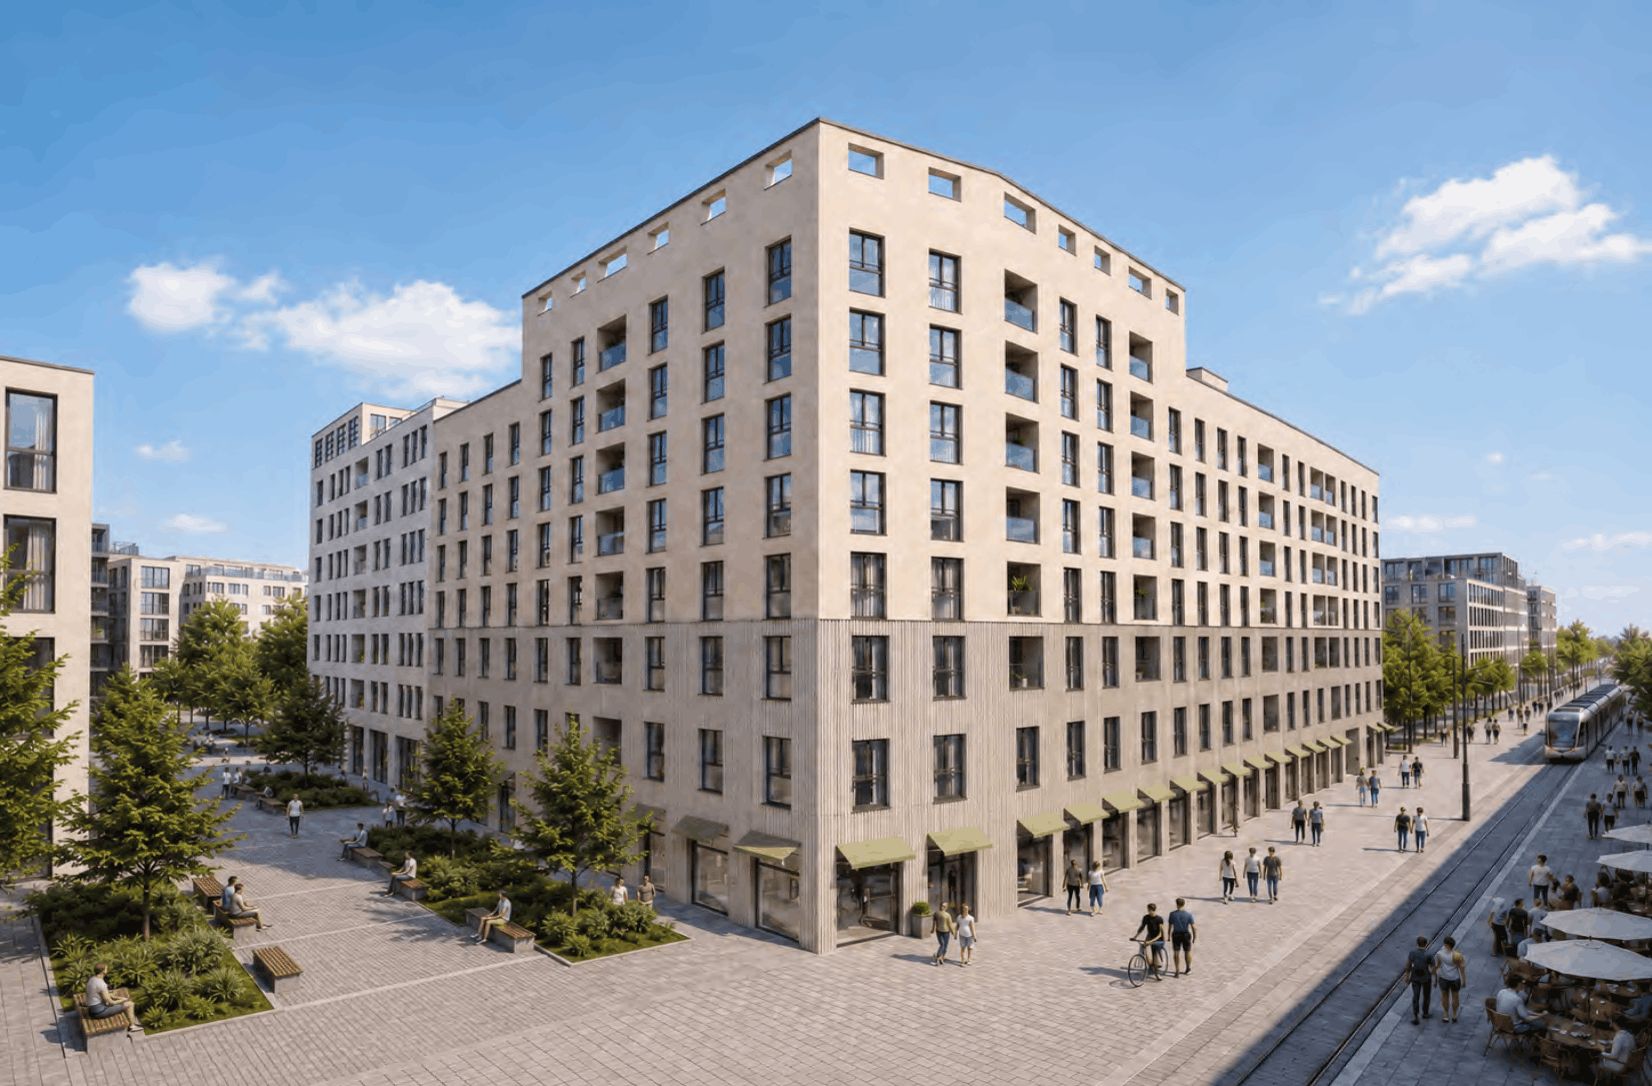
The plan calls for 104 affordable housing units with a total living area of approximately 6,533 m²: 68 apartments ranging from compact units to family-sized apartments, and 36 cluster units in six cluster buildings designed for communal living. These units are intended for professionals who play a vital role in a functioning urban community: caregivers, early childhood educators, police officers, and train conductors. After all, quality of life should not be a luxury.
The building is designed for industrial-scale production: From the 2nd to the 6th floor, the floor plan is largely identical; bathrooms and facade elements are prefabricated; and planning is carried out entirely using a digital building model. This simplifies planning and construction and ensures consistent quality. Four commercial units complement the residential spaces: two stores on the ground floor to serve the neighborhood’s local needs and two medical office spaces on the first floor. The building is designed to meet the KfW Efficiency House 40 standard with district heating.
MKE initiated the project and is overseeing it as the project developer. Brückner Architekten is responsible for the planning; the design is the result of an architectural competition. The building permit application has been submitted, and construction is scheduled to begin in 2027.
Views.
The facts at a glance.
- Location
- Construction Site MU 1(8) West, Henny-Seidemann-Straße, 80939 Munich
- Neighborhood
- Neufreimann, former site of the Bayernkaserne (Schwabing-Freimann district)
- Usage
- Affordable rental housing with retail spaces on the ground floor, medical office space on the first floor, and an underground parking garage
- Residential Units
- 104 residential units: 68 apartments with 1 to 5 rooms and 36 cluster units in 6cluster apartments (as per the building permit application)
- Living space
- Approx. 6,533 m² (according to WoFlV)as of the date of the building permit application
- Commercial
- 4 units: 2 stores on the ground floor, 2 medical office spaces onthe firstfloor; building permit application plans
- Target Audience
- Occupational groups that are important to urban society, such as caregivers, early childhood educators, police officers, and train conductors
- Rent Control
- 80 years
- Construction Method
- Basement with underground parking, ground floor, and seven upper floors; high degree of prefabrication
- Energy
- KfW Efficiency House 40 with QNG sustainability certification, district heating
- Architecture
- Brückner Architekten GmbH
- Role of MKE
- Project Developer and Initiator
- Start of Construction
- planned for 2027
- Completion
- expected in 2029
104 residential units, ranging from apartments to cluster units.
Compact, standardized, prefabricated.
- 01BuildingStructure: A compactbuilding with a basement and underground parking garage, a ground floor, and seven upper floors
- 02Development: Pergolaswith private entry areas in front of the apartments; green roofs with recreational areas (as shown on the plan)
- 03Accessibility: At least75% of the apartments are accessible in accordance with DIN 18040-2 (as per the plans)
- 04Prefabrication: Prefabricated bathrooms and facade elements for consistent quality
- 05Mobility: UndergroundParking Garage with a Mobility Concept
Digital Building Model.
Planning is carried out entirely within the digital building model. Walls, ceilings, windows, and fixtures are stored in the model as components along with their data—from the retail area on the ground floor through the residential floors up to the roof surfaces. This forms the basis for standardized details, prefabrication, and accurate quantities. The views show the model in the modeling program (as of the building permit application).
In northern Munich, on the grounds of the Bayernkaserne.
The construction site is located on Henny-Seidemann-Straße in the new Neufreimann neighborhood in northern Munich, on the grounds of the former Bayernkaserne in the Schwabing-Freimann district. Neufreimann is one of the largest urban development projects in Germany.
A new neighborhood with everything you need.
A bus stop and a high school right outside the door, a supermarket and a pharmacy about eight minutes away, and the Kieferngarten and Freimann subway stations a little over 20 minutes away on foot: The map shows what’s within easy reach of the construction site. A dot on the map or an entry in the list indicates what’s located there.
- 1 MINNeufreimann Bus StopBus
- 2 MINNeufreimann High SchoolSchool
- 7 MINKauflandShopping
- 8 MINDomos PharmacyHealth
- 9 MINMunich VI Public Secondary SchoolSchool
- 10 MINNahkaufShopping
- 11 MINCaritas St. Katharina PreschoolDaycare
- 11 MINEdekaShopping
- 12 MINChildren's Home at Werner-Egk-Bogen 33Daycare
- 12 MINKeilberth SchoolSchool
- 12 MINKeilberthstraße 12 Daycare CenterDaycare
- 13 MINSt. George’s School MunichSchool
- 20 MINKieferngarten Subway StationSubway
- 22 MINFreimann Subway StationSubway
- 22 MINSchwabing Nord StopTram
- 24 MINDomagk ParkGreen
From the competition to completion.
Architectural Competition
Building permit application submitted
Start of construction (planned)
Completion (expected)
Affordable housing for professional groups that are important to urban society: MKE as project developer and initiator.