Neufreimann MU 1(9)
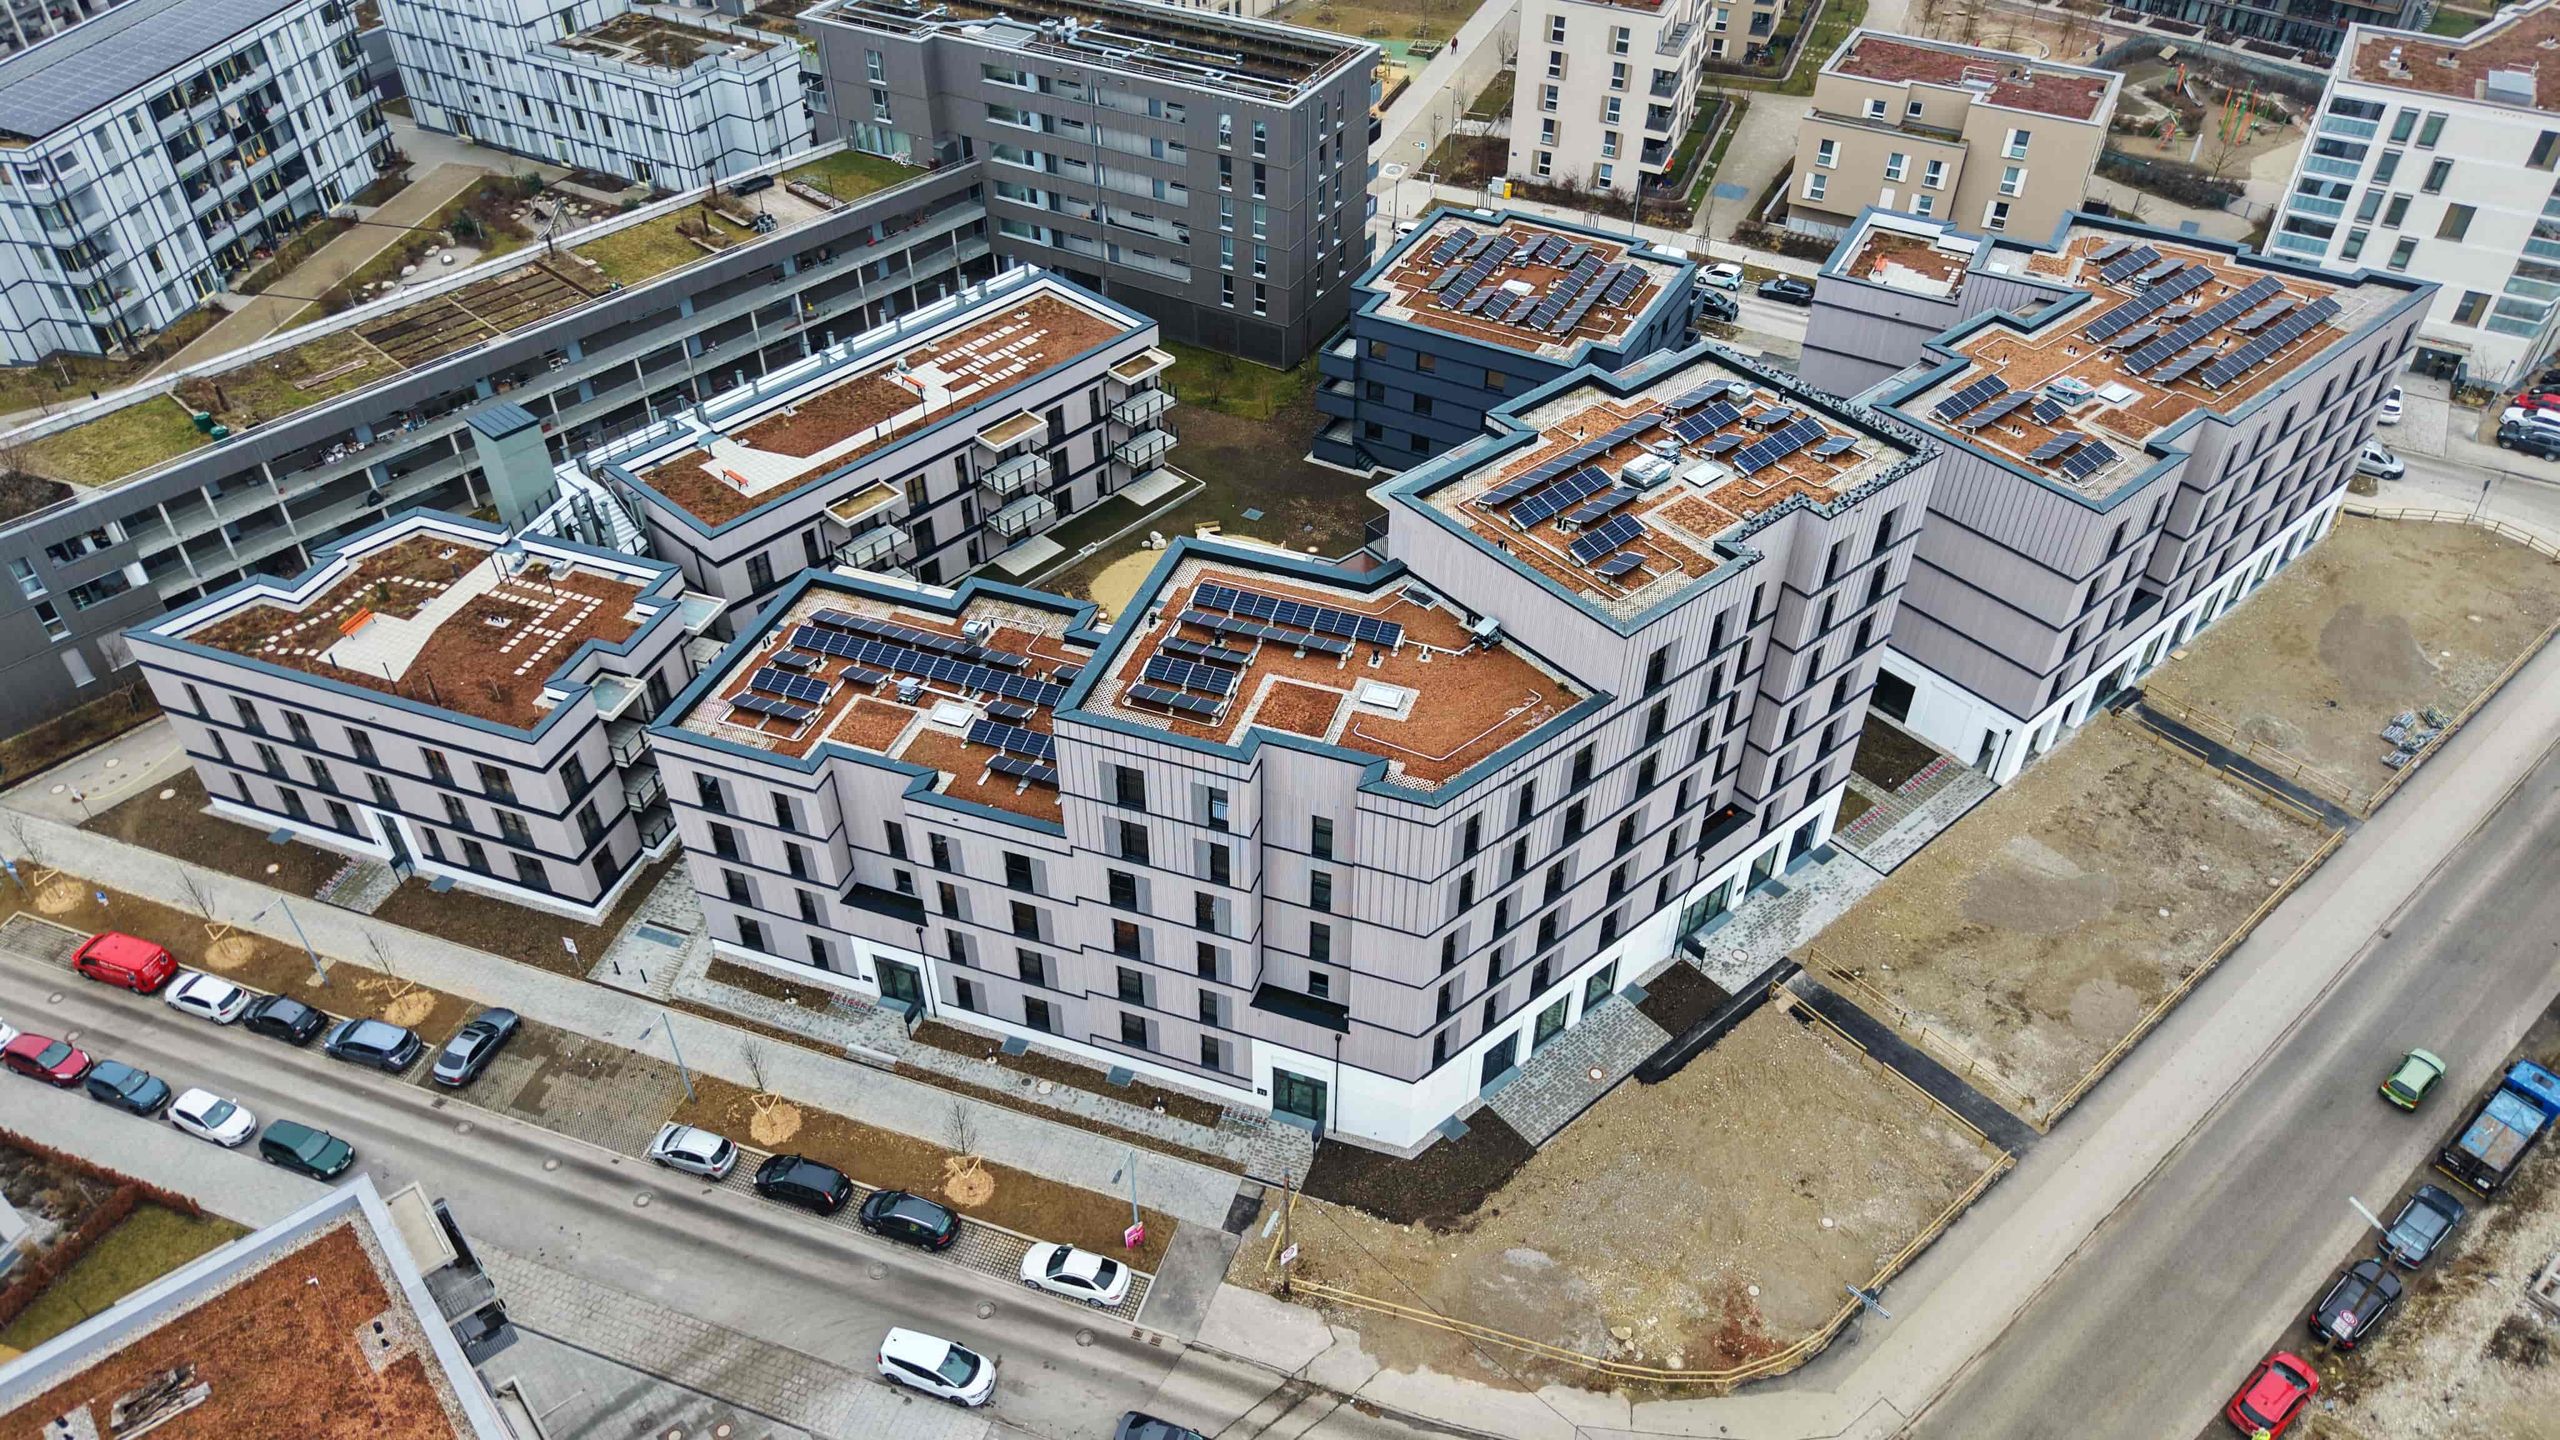
In Munich’s new Neufreimann neighborhood, MKE is developing 144 affordable rental apartments on construction lot MU 1(9), with commercial space on the ground floor and first floor—designed according to a continuous grid that stacks underground parking, commercial space, and residential units on top of one another.
On the site of the former Bayernkaserne, Neufreimann is taking shape as one of Germany’s largest urban development projects: 5,500 apartments for up to 15,000 people are being built on approximately 60 hectares. On the MU 1(9) construction site on Henny-Seidemann-Straße, MKE is carrying out a second project in the neighborhood alongside MU 1(8) West.
The project calls for 144 rent-controlled apartments with a total living area of approximately 8,280 m². Seventy-five percent of the apartments are reserved for specific target groups, such as workers in high-demand occupations and seniors. All apartments are accessible. On the ground floor and first floor, commercial spaces complement the residential units, along with a common room and an underground parking garage.
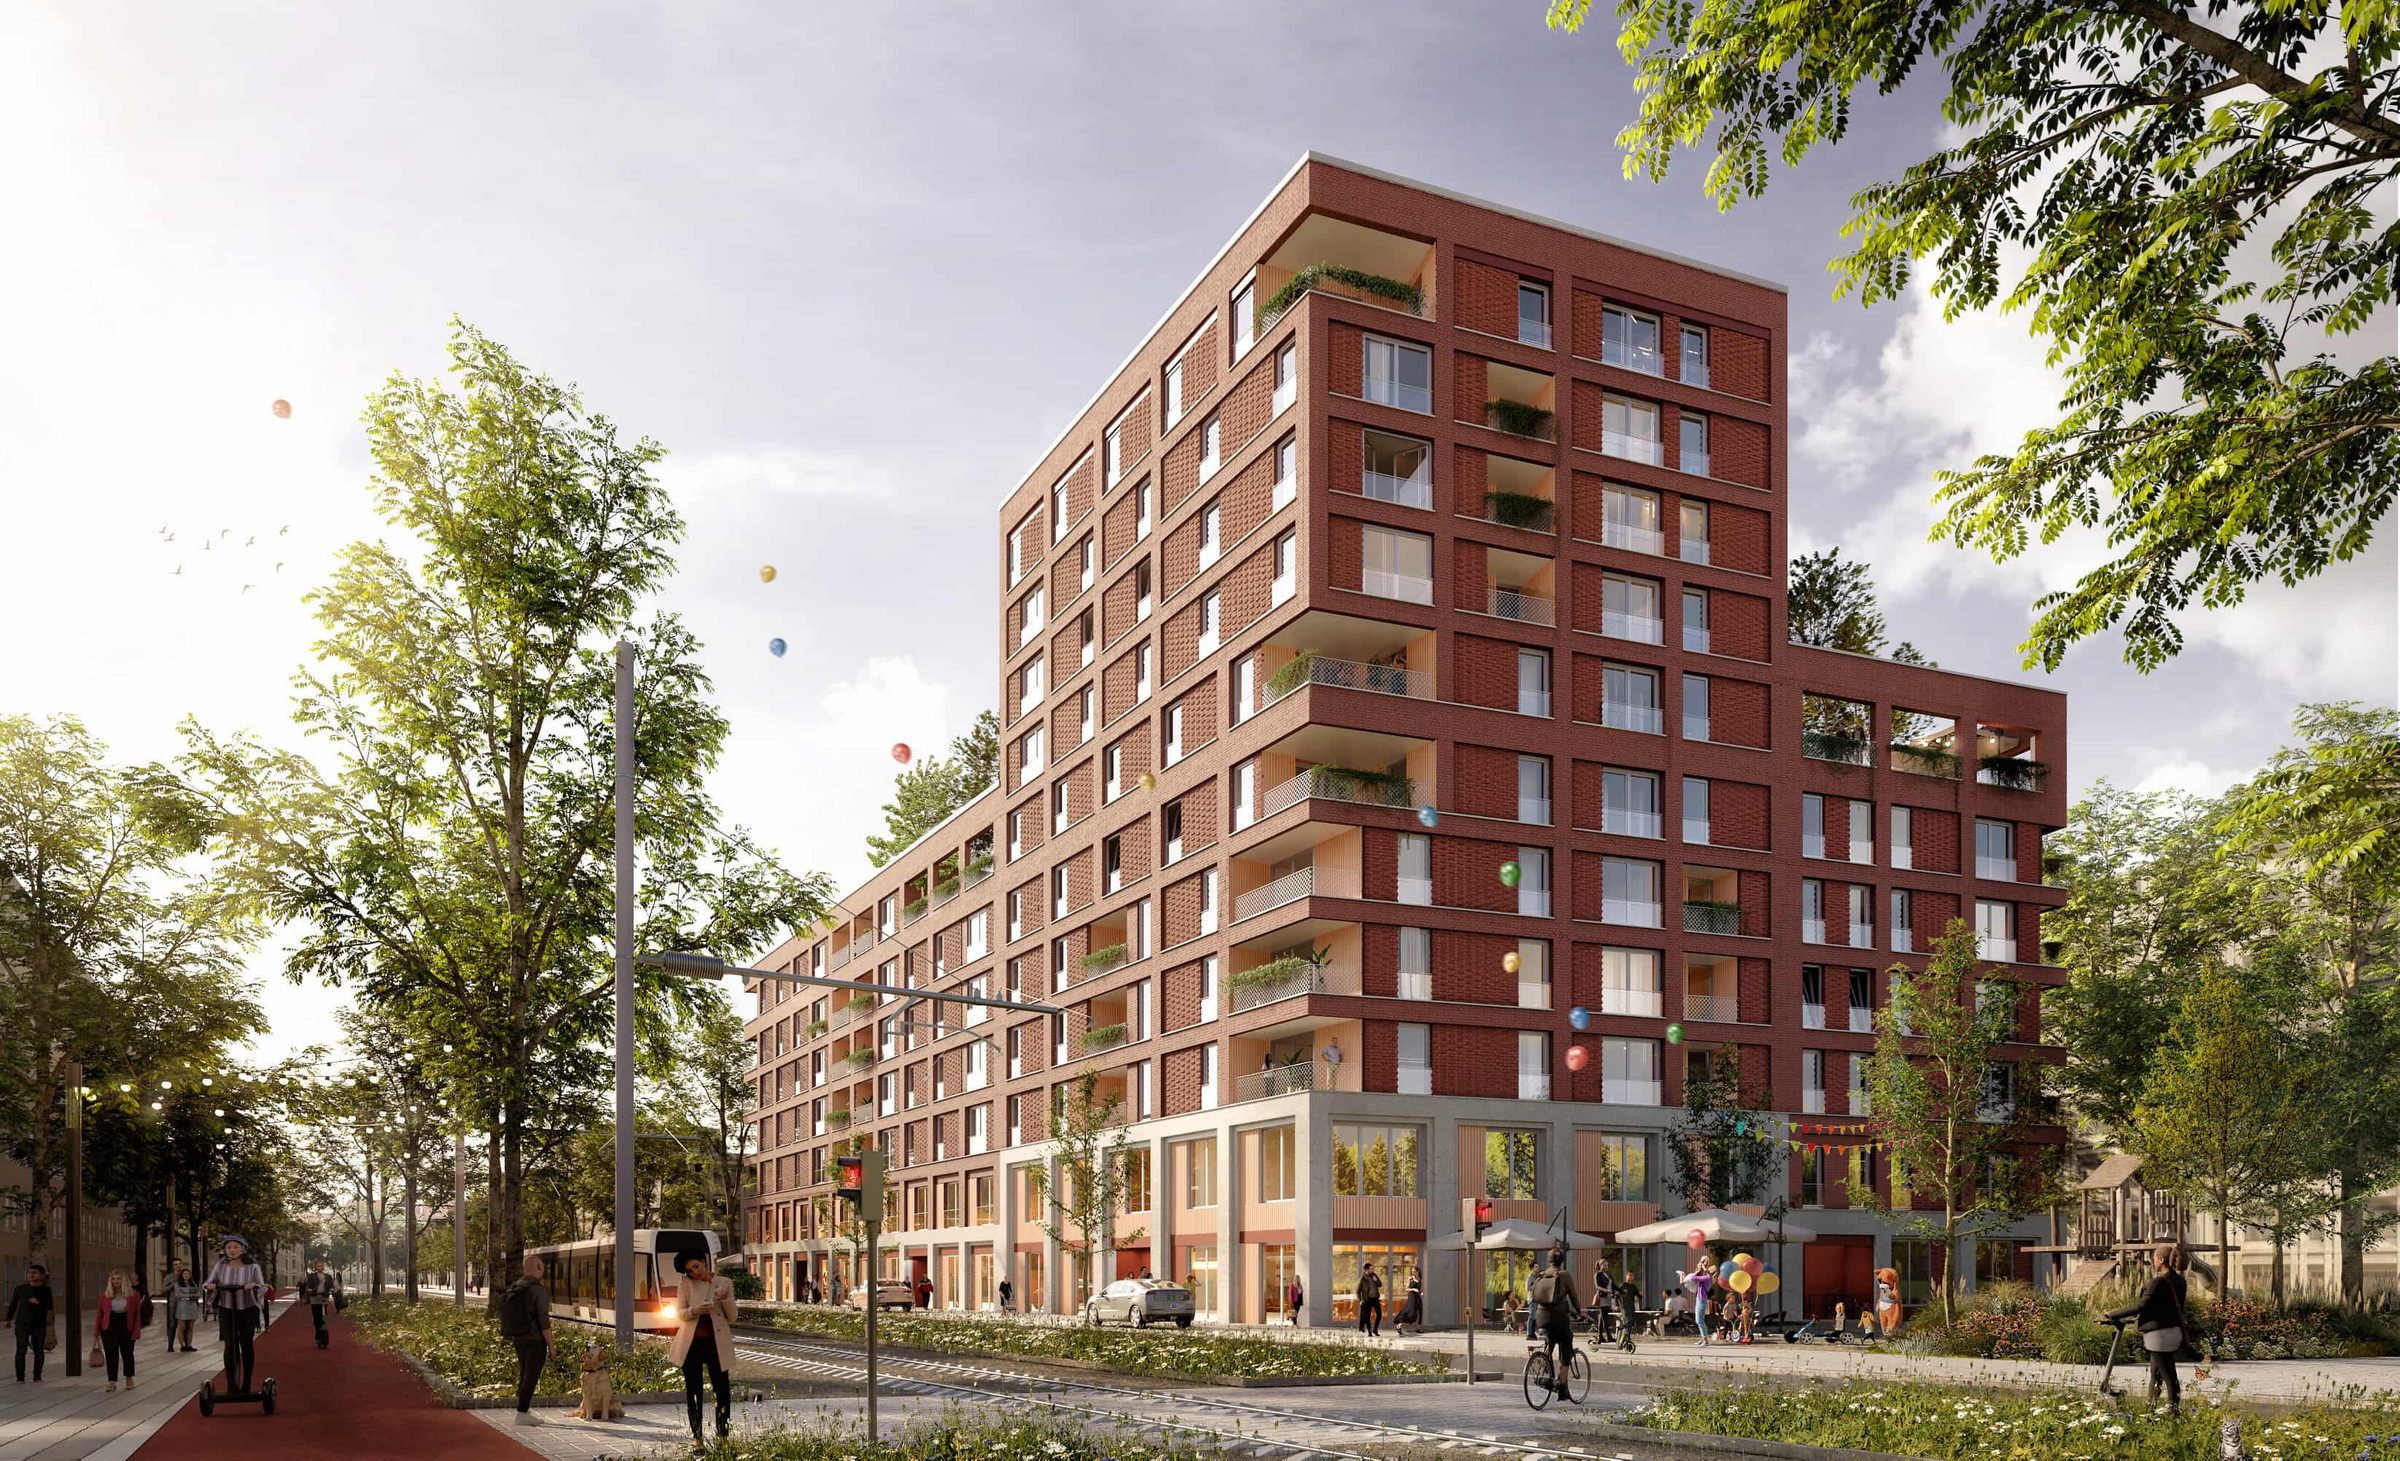
The design consists of a tower with up to eleven stories and a lower section of the building surrounding a landscaped courtyard. The structural framework follows a uniform 4-meter grid, with underground parking, commercial spaces, and apartments stacked one above the other, and the standard floors repeating in a regular pattern. This simplifies planning and construction. Red clinker brick facades with wooden accents, rooftop gardens, the public “Grüne Gasse,” and communal areas define the building’s character.
MKE is an investor, developer, and project developer. Construction is scheduled to begin in 2027, with completion planned for 2029.
Views.
The facts at a glance.
- Location
- Construction Site MU 1(9), Henny-Seidemann-Straße / Frederike-Nandig-Allee, 80939 Munich
- Neighborhood
- Neufreimann, former site of the Bayernkaserne (Schwabing-Freimann district)
- Usage
- Affordable rental housing with commercial space on the ground floor and first floor, a common area, and an underground parking garage
- Residential Units
- 144 Competition Design Proposal
- Living space
- Approx. 8,280m² Competition Site Plan
- BGF
- Approx. 15,700 m² gross floor area, of which approx. 10,500 m² is residential and approx. 2,400 m²is commercial. Competition Proposal
- Property
- approx. 4,370 m²
- Target Audience
- 75% of the apartments are reserved for specific target groups, such as workers in high-demand occupations and seniors
- Rent Control
- 80 years
- Accessibility
- All apartments are accessible
- Energy
- KfW Efficiency House 40 with QNG sustainability certification, district heating, photovoltaic system, green roofs
- Role of MKE
- Investor, Building Owner, and Project Developer
- Start of Construction
- planned for 2027
- Completion
- expected in 2029
One zoning category for everything: garages, commercial, residential.
- 01Building structure: A towerwith up to eleven stories and a lower section surrounding a landscaped courtyard; underground parking garage in the basement
- 02Structural System: Uniform4-meter grid: Parking spaces, commercial units, and residential units are stacked one above the other, with the standard floors repeating (competition design)
- 03Facade: Redclinker brick with profiled surfaces, wood accents on loggias and commercial areas, light-colored base made of concrete slabs
- 04Open Space: Landscapedcourtyard, rooftop gardens with urban gardening, public green alley, gathering places, and play areas
- 05Accessibility: Allapartments are accessible
Green at every level.
The courtyard, rooftop gardens, terraces, and the public “Grüne Gasse” together form the open space of the development site. Green roofs retain rainwater, while depressions in the courtyard and along the “Grüne Gasse” collect it; the plants provide cooling and create habitats for insects and birds. The illustrations show the concept from the competition.
Part of a new urban neighborhood.
The MU 1(9) construction site is located along the Magistrale in the southern part of Neufreimann, where the new neighborhood borders the Euro-Industriepark.
In northern Munich, on the grounds of the Bayernkaserne.
The construction site is located at the corner of Henny-Seidemann-Straße and Frederike-Nandig-Allee in the new Neufreimann neighborhood in northern Munich, on the site of the former Bayernkaserne in the Schwabing-Freimann district. Neufreimann is one of the largest urban development projects in Germany.
A new neighborhood with everything you need.
A supermarket, pharmacy, high school, and bus stop are about four minutes away, and the Freimann subway station is about a 20-minute walk: The map shows what’s within easy reach of the construction site. A marker on the map or an entry in the list indicates what’s located there.
- 3 MINKauflandShopping
- 3 MINNeufreimann High SchoolSchool
- 4 MINDomos PharmacyHealth
- 4 MINNeufreimann Bus StopBus
- 12 MINMunich VI Public Secondary SchoolSchool
- 14 MINSt. George’s School MunichSchool
- 14 MINEdekaShopping
- 15 MINNahkaufShopping
- 15 MINCaritas St. Katharina PreschoolDaycare
- 16 MINChildren's Home at Werner-Egk-Bogen 33Daycare
- 16 MINKeilberth SchoolSchool
- 17 MINKeilberthstraße 12 Daycare CenterDaycare
- 19 MINSchwabing Nord StopTram
- 20 MINFreimann Subway StationSubway
- 20 MINDomagk ParkGreen
- 22 MINKieferngarten Subway StationSubway
From the competition to completion.
Architectural Competition
Building Permit Application and Start of Construction (planned)
Completion (expected)
Affordable housing for workers in high-demand occupations and seniors: MKE as investor, builder, and project developer.